Skip main navigation
Sold-co-op w/mbr
  • $137,300

    1753 N Saint Paul St, Wichita, KS 67203

    3beds
    --baths
    1,200sqft
    Single Family Onsite Built
    Built in 1950
    0.41 Acres Lot
    $137,300 Zestimate®
    $114/sqft
    $1,024 Estimated rent

    Home value

    $137,300

    $118,000 - $157,000

    $1,024/mo

    Zestimate® history
    Loading
    Loading...

    Owner options

    List your home for rent

    $1,024/mo

    Rent Zestimate®

    Find your next renter with Zillow Rental Manager. Plus, with online applications, you can quickly screen prospective tenants – for free.

    Learn more

    $1,024/mo

    Rent Zestimate®

    Refinance and save

    $936/mo

    Est. payment

    Refinancing to a lower rate could help reduce your monthly payments and save thousands over the life of the loan.

    See today's rates

    $936/mo

    Est. payment

    Explore your selling options

    Work with a Zillow partner agent

    Leverage their expertise and Zillow's premium Showcase listings to get your home seen by more buyers.

    Get started

    List with your own agent

    Get your home in front of millions of buyers by listing it on Zillow.

    Learn how to do it

    Sell it yourself

    Take full control of how buyers see your home on Zillow by listing For Sale by Owner (FSBO).

    List your home

    What's special

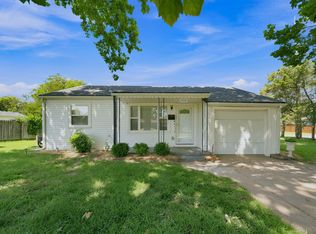
    Completely remodeled ranch on large corner lot with room for as large a garage as you want to build - nothing left to do - the following is all new - windows / permanent siding / roof / garage door, opener and keypad / exterior doors and storm doors / sewer line / 1 inch city water line / gas line / new cased well / insulation in walls and attic (garage walls even insulated as well as walls between back 2 bdrms and utility room walls are insulated) electrical including lights / plumbing / water heater / sheetrock / paint / interior doors / oak trim thru-out / 2" Faux wood blinds / both bathrooms including tile floors, cabinets, stools, sinks, shower, tub, faucets / new raised panel kitchen cabinets, countertops, Swanstone sink, tile floor, stainless steel appliances, eating bar / Travertine tile backsplash in kitchen and baths / Porcelain floor tile / carpet in bdrms / the wood floors have been refinished and you won't find any nicer / other extras include high low shelving in closets, attic storage with pull down ladder, R30 and R48 attic insulation, locking mailbox, wireless doorbell with chime options, cable hook ups in bdrms, living room and dining room, 3 exterior electrical outlets plus and outlet at the storage shed, city permit purchased for sprinklers, whole house fan serviced and belt replaced, painted garage floor, heating vent in garage, extended warranty on range, microwave and water heater / lots of built-in storage cabinets / nice neighborhood close to downtown and access west / less than 2 blocks from the Little Arkansas River bike and walking paths

    This property is off market, which means it's not currently listed for sale or rent on Zillow. This may be different from what's available on other websites or public sources.

    Zillow last checked:

    Listing updated:

    Listed by:

    Dal Eck 316-942-7402,

    Matt Eck Real Estate, Inc.

    Bought with:

    Tiffani Sorrells, SP00232431

    Source: SCKMLS as distributed by MLS GRID,MLS#: 505556

    Facts & features

    Interior

    Bedrooms & bathrooms
    • Bedrooms: 3
    Primary bedroom
    • Description: Carpet
    • Level: Main
    • Area: 100
    • Dimensions: 10x10
    Bedroom
    • Description: Carpet
    • Level: Main
    • Area: 130
    • Dimensions: 13x10
    Bedroom
    • Description: Carpet
    • Level: Main
    • Area: 110
    • Dimensions: 11x10
    Dining room
    • Description: Wood
    • Level: Main
    • Area: 64
    • Dimensions: 8x8
    Family room
    • Description: Wood Laminate
    • Level: Main
    • Area: 132
    • Dimensions: 12x11
    Kitchen
    • Description: Tile
    • Level: Main
    • Area: 104
    • Dimensions: 13x8
    Living room
    • Description: Wood
    • Level: Main
    • Area: 208
    • Dimensions: 16x13
    Heating
    • Forced Air, Natural Gas
    Cooling
    • Central Air, Electric
    Appliances
    • Included: Dishwasher, Disposal, Microwave, Range
    • Laundry: Main Level, Laundry Room
    Features
    • Ceiling Fan(s)
    • Flooring: Hardwood, Laminate
    • Doors: Storm Door(s)
    • Windows: Window Coverings-All, Storm Window(s)
    • Basement: None
    • Has fireplace: No
    Interior area
    • Total interior livable area: 1,200 sqft
    • Finished area above ground: 1,200
    • Finished area below ground: 0

    Property

    Parking
    • Total spaces: 1
    • Parking features: RV Access/Parking, Attached, Garage Door Opener
    • Garage spaces: 1
    Features
    • Levels: One
    • Stories: 1
    • Exterior features: Guttering - ALL, Irrigation Well
    • Fencing: Chain Link,Wood
    Lot
    • Size: 0.41 Acres
    • Features: Corner Lot, Wooded
    Details
    • Additional structures: Storage
    • Parcel number: 201731311204201001.00

    Construction

    Type & style
    • Home type: SingleFamily
    • Architectural style: Ranch
    • Property subtype: Single Family Onsite Built
    Materials
    • Vinyl/Aluminum
    • Foundation: Crawl Space
    • Roof: Composition
    Condition
    • Year built: 1950

    Utilities & green energy

    • Gas: Natural Gas Available
    • Utilities for property: Sewer Available, Natural Gas Available, Public

    Community & HOA

    Community
    • Subdivision: SHERIDAN ACRES
    HOA
    • Has HOA: No
    Location
    • Region: Wichita

    Financial & listing details

    • Price per square foot: $114/sqft
    • Annual tax amount: $719
    • Date on market: 9/21/2023
    • Cumulative days on market: 30 days
    • Ownership: Individual
    • Road surface type: Paved

    Price history

    Price history is unavailable.

    Public tax history

    Tax history is unavailable.

    Neighborhood: Indian Hills Riverbend

    Nearby schools

    GreatSchools rating
    Schools provided by the listing agent
    • Elementary: Black
    • Middle: Hadley
    • High: North

    Source: SCKMLS as distributed by MLS GRID. This data may not be complete. We recommend contacting the local school district to confirm school assignments for this home.

    Get pre-qualified for a loan
    At Zillow Home Loans, we can pre-qualify you in as little as 5 minutes with no impact to your credit score.

    An equal housing lender. NMLS #10287.

    Sell for more on Zillow
    Get a Zillow Showcase℠ listing at no additional cost and you could sell for .
    $137,300
    2% more
    +$2,746
    With Zillow Showcase(estimated)
    $140,046