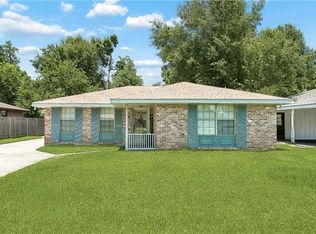
Charming 3-bedroom, 2-bath home located at 1753 Nellie Dr. in Slidell offering 1,272 sq ft of living space, a functional layout, and a detached single-car garage. This well-maintained brick home features a spacious living area with vaulted ceilings, tile flooring throughout, great natural light, and an open flow into the kitchen and dining area. The kitchen offers ample cabinet space, recently updated lighting, a new range/oven installed in 2025, stainless refrigerator, and a new stainless steel sink installed in 2026. Recent improvements include a roof replaced in 2024, HVAC replaced approximately 2 years ago, well pump and motor replaced in 2025, and updated ceiling fans in the living room and front bedroom. Outside, enjoy a long driveway, detached garage for parking or storage, fenced yard, and mature shade trees surrounding the property. A great opportunity with solid features, practical space, and easy access to all that Slidell has to offer.
Active
Price cut: $4.9K (7/10)
$184,999
1753 Nellie Dr, Slidell, LA 70458
3beds
1,272sqft
Single Family Residence
Built in 2000
6,250 Square Feet Lot
$184,200 Zestimate®
$145/sqft
$-- HOA
What's special
Fenced yardFunctional layoutDetached single-car garageLong drivewayNew stainless steel sinkStainless refrigeratorRecently updated lighting
- 68 days |
- 417 |
- 30 |
Zillow last checked:
Listing updated:
Listed by:
Trey Miley 985-265-2046,
1 Percent Lists Legacy 504-499-0047,
Matthew Davis 504-427-5959,
1 Percent Lists Legacy
Source: GSREIN,MLS#: 2558196
Facts & features
Interior
Bedrooms & bathrooms
- Bedrooms: 3
- Bathrooms: 2
- Full bathrooms: 2
Primary bedroom
- Level: Lower
- Dimensions: 12.00 x 13.00
Bedroom
- Level: Lower
- Dimensions: 10.10 x 11.00
Bedroom
- Level: Lower
- Dimensions: 10.00 x 10.00
Kitchen
- Level: Lower
- Dimensions: 9.00 x 14.00
Living room
- Level: Lower
- Dimensions: 17.00 x 12.00
Heating
- Central
Cooling
- Central Air, 1 Unit
Appliances
- Included: Dishwasher, Microwave, Oven, Range
Features
- Attic, Pull Down Attic Stairs, Stainless Steel Appliances, Cable TV
- Attic: Pull Down Stairs
- Has fireplace: No
- Fireplace features: None
Interior area
- Total structure area: 1,492
- Total interior livable area: 1,272 sqft
Property
Parking
- Parking features: Detached, Garage
- Has garage: Yes
Features
- Levels: One
- Stories: 1
- Patio & porch: None
- Pool features: None
Lot
- Size: 6,250 Square Feet
- Dimensions: 50 x 125
- Features: City Lot, Rectangular Lot
Details
- Additional structures: Other
- Parcel number: 36143
- Special conditions: None
Construction
Type & style
- Home type: SingleFamily
- Architectural style: Ranch
- Property subtype: Single Family Residence
Materials
- Brick
- Foundation: Slab
- Roof: Asphalt,Shingle
Condition
- Very Good Condition
- Year built: 2000
Utilities & green energy
- Sewer: Septic Tank
- Water: Well
Community & HOA
Community
- Subdivision: Pine Shadows
HOA
- Has HOA: No
Location
- Region: Slidell
Financial & listing details
- Price per square foot: $145/sqft
- Tax assessed value: $112,870
- Annual tax amount: $515
- Date on market: 5/15/2026
Estimated market value
$184,200
$175,000 - $193,000
$1,654/mo
Price history
| Date | Event | Price |
|---|---|---|
| 7/10/2026 | Price change | $184,999-2.6%$145/sqft |
Source:  GSREIN #2558196 Report a problem GSREIN #2558196 Report a problem | ||
| 6/29/2026 | Price change | $189,900-5%$149/sqft |
Source: GSREIN #2558196 Report a problem | ||
| 5/15/2026 | Listed for sale | $199,900$157/sqft |
Source: GSREIN #2558196 Report a problem | ||
| 10/29/2021 | Sold | -- |
Source: GSREIN #2321962 Report a problem | ||
| 3/24/2021 | Listing removed | -- |
Source: Owner Report a problem | ||
| 5/12/2019 | Listing removed | $1,100$1/sqft |
Source: Owner Report a problem | ||
| 4/14/2019 | Listed for rent | $1,100$1/sqft |
Source: Owner Report a problem | ||
Public tax history
| Year | Property taxes | Tax assessment |
|---|---|---|
| 2025 | $515 -3.7% | $11,287 |
| 2024 | $534 -7.2% | $11,287 |
| 2023 | $576 -64.9% | $11,287 |
| 2022 | $1,640 +0.1% | $11,287 |
| 2021 | $1,637 +0.5% | $11,287 |
| 2020 | $1,629 +5.4% | $11,287 +9.5% |
| 2019 | $1,545 -0.4% | $10,304 |
| 2018 | $1,551 -0.6% | $10,304 |
| 2017 | $1,561 -2.3% | $10,304 |
| 2016 | $1,598 | $10,304 +8.6% |
| 2015 | $1,598 +5.4% | $9,489 |
| 2014 | $1,516 +2% | $9,489 |
| 2013 | $1,487 +1.8% | $9,489 |
| 2010 | $1,461 | $9,489 |
Find assessor info on the county website
Monthly payment
Est. payment
Payment breakdown
Explore the cost of this home by adjusting the details. Changes won't be saved.Climate risks
Neighborhood: 70458
Nearby schools
GreatSchools rating
- 4/10Glynn H. Brock Elementary SchoolGrades: PK-5Distance: 1.4 mi
- 3/10St. Tammany Junior High SchoolGrades: 6-8Distance: 1.2 mi
- 3/10Salmen High SchoolGrades: 9-12Distance: 2.5 mi
- $174,0003 bd2 ba1.3k sqft1751 Nellie Dr, Slidell, LA 70458Off Market
- $167,6003 bd1 ba910 sqft1757 Nellie Dr, Slidell, LA 70458Off Market

- $206,6003 bd2 ba1.5k sqft1749 Nellie Dr, Slidell, LA 70458Off Market

- $209,400-- bd-- ba2.2k sqft1762 Nellie Dr, Slidell, LA 70458Off Market
- $273,3003 bd2 ba3.4k sqft1750 Beth Dr, Slidell, LA 70458Off Market
- $156,6003 bd2 ba1.1k sqft1754 Beth Dr, Slidell, LA 70458Off Market
- $--3 bd2 ba2k sqft1745 Nellie Dr, Slidell, LA 70458Sold
- $22,500-- bd-- ba-- sqft1738 Beth Dr, Slidell, LA 70458Off Market
A local agent can set up tours, give advice and negotiate with sellers.
Similar homes
- $180,0003 bd2 ba1.3k sqft56327 Frank Pichon Rd, Slidell, LA 70458For Sale
 MLS ID #2565946, Gwen Michon, Century 21 Investment Realty. GSREIN
 - $175,0003 bd2 ba1.2k sqft37600 Rio St, Slidell, LA 70458For Sale
 MLS ID #2566191, Brittany English, Mirambell Realty. GSREIN
 - $184,0003 bd2 ba1.5k sqft412 Markham Dr, Slidell, LA 70458For Sale
 MLS ID #2562124, Joanna Arnold, Keller Williams Realty Red Stick Partners. GSREIN
 - $175,0003 bd2 ba1.3k sqft3279 Rama St, Slidell, LA 70458For Sale
 MLS ID #2559327, Jeffery Puckett, Compass Slidell. GSREIN
 - $189,0003 bd2 ba1.6k sqft1405 Live Oak St, Slidell, LA 70460For SaleMLS ID #2568994, Preston Walls, 1 Percent Lists. GSREIN
- $195,0003 bd2 ba1.2k sqft3340 Blanco St, Slidell, LA 70458For SaleMLS ID #2543220, CYDNE JIMENEZ, Engel & Volkers Slidell - Mandeville. GSREIN
- $174,9003 bd2 ba1.5k sqft453 Hickory Dr, Slidell, LA 70458For SaleMLS ID #2555842, Sarah Renken, Southern Magnolia Realty LLC. GSREIN
- $189,0003 bd2 ba1.5k sqft105 Dante Cir, Slidell, LA 70458For SaleMLS ID #2555183, Amanda Miller, Amanda Miller Realty, LLC. GSREIN
- $199,0003 bd2 ba1.5k sqft145 Greencrest Dr, Slidell, LA 70458For SaleMLS ID #2559542, Antha Mitchell, Audubon Realty, LLC. GSREIN
- $179,9003 bd2 ba1.7k sqft3806 Kent St, Slidell, LA 70458For SaleMLS ID #2542662, Richard Farmer, RE/MAX Shoreline. GSREIN
- $169,9003 bd2 ba1.2k sqft156 South St, Slidell, LA 70458For SaleMLS ID #2554720, Kelly Bernard, REMAX ALLIANCE. GSREIN
- $195,0003 bd2 ba1.7k sqft650 Dale Dr, Slidell, LA 70458For SaleMLS ID #2560185, Joleen Samrow, Engel & Volkers Slidell - Mandeville. GSREIN
- $166,0004 bd2 ba1.6k sqft2006 7th St, Slidell, LA 70458For SaleMLS ID #2539170, Skylar Edwards, Dream Home Realty, LLC. GSREIN
- $219,0153 bd2 ba1.7k sqft167 Southpark Dr, Slidell, LA 70458For SaleMLS ID #2567560, Luis Ramos, Gulf South International, REALTORS, LLC. GSREIN
- $219,0003 bd2 ba1.4k sqft228 Scott Dr, Slidell, LA 70458For SaleMLS ID #2564880, Kali Durnin, Atlas Real Estate Company, LLC. GSREIN
- $199,5003 bd2 ba1.2k sqft478 Olive Dr, Slidell, LA 70458For SaleMLS ID #2543083, Cornelius Stafford, Reag LC. GSREIN
- $208,0004 bd2 ba1.7k sqft112 Kempsey Ct, Slidell, LA 70458For SaleMLS ID #2561491, Karen Guerra, Compass Covington (COMP27). GSREIN
- $179,0004 bd2 ba1.8k sqft202 N Queens Dr, Slidell, LA 70458For SaleMLS ID #2551579, Amanda Miller, Amanda Miller Realty, LLC. GSREIN
- $187,0003 bd2 ba1.3k sqft1280 S Walnut St, Slidell, LA 70460For SaleMLS ID #2554842, Christy Quave, HomeStitch Realty. GSREIN
- $175,0004 bd2 ba1.6k sqft229 S Queens Dr, Slidell, LA 70458For SaleMLS ID #2558798, Jennifer Johnson, Engel & Volkers Slidell - Mandeville. GSREIN
