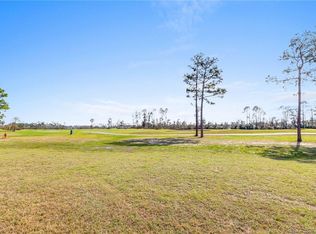
Must see this just completed new construction home situated on the Westlake Golf course. This gem features 3 bedrooms and 2 bathrooms, it's perfect for families or individuals looking for a cozy and modern space. Situated on a beautiful lot, this home offers a serene and peaceful environment. Step inside and you'll be immediately impressed by the modern finishes and numerous upgrades throughout. The spacious living room features a stunning coffered tray ceiling and electric fireplace, creating an elegant and inviting atmosphere. The large kitchen is a chef's dream, with custom cabinets, white quartz counters, an eat-in island bar, pantry, and stainless steel appliances. The dining area is open to both the kitchen and living room, making it ideal for entertaining guests or enjoying family meals. The neutral paint colors and upgraded lighting fixtures add a touch of sophistication to the space. One of the highlights of this home is the water-proof wood look laminate flooring that runs throughout, adding style and durability. With 10' ceilings, crown molding, a spacious utility room, and a mudroom with a built-in bench, this home has all the practical features you need for everyday living. The master suite is a true sanctuary, boasting a large vanity with double sinks, a soaking tub, a walk-in tile shower, and large walk-in closets with built-ins. The spare bedrooms are equally spacious and offer ample closet space. Outside, you'll find a covered patio, perfect for outdoor entertaining or simply enjoying the beautiful surroundings. Another great feature of this home is its location in Flood Zone X, which means no flood insurance is required on the mortgage. Plus, it qualifies for 100% rural financing, making it an excellent option for those seeking financial flexibility. There is an HOA in place. Fees are available upon request.
Sold
Price Unknown
1753 Pelican Dr, Westlake, LA 70669
3beds
1,821sqft
Single Family Residence, Residential
Built in 2025
6,534 Square Feet Lot
$310,400 Zestimate®
$--/sqft
$2,482 Estimated rent
Home value
$310,400
$279,000 - $345,000
$2,482/mo
Zestimate® history
Owner options
List your home for rent
$2,482/mo
Rent Zestimate®
Find your next renter with Zillow Rental Manager. Plus, with online applications, you can quickly screen prospective tenants – for free.
$2,482/mo
Rent Zestimate®
Refinance and save
Refinancing to a lower rate could help reduce your monthly payments and save thousands over the life of the loan.
Explore your selling options
Work with a Zillow partner agent
Leverage their expertise and Zillow's premium Showcase listings to get your home seen by more buyers.
Get startedList with your own agent
Get your home in front of millions of buyers by listing it on Zillow.
Learn how to do itSell it yourself
Take full control of how buyers see your home on Zillow by listing For Sale by Owner (FSBO).
List your homeWhat's special
Master suiteCoffered tray ceilingWalk-in tile showerCovered patioWhite quartz countersStainless steel appliancesCustom cabinets
Zillow last checked:
Listing updated:
Listed by:
Robbie Ingle 337-304-0481,
Coldwell Banker Ingle Safari R
Bought with:
Jo Ann Fisette, 995685685
CENTURY 21 Bessette Flavin
Source: SWLAR,MLS#: SWL25000921
Facts & features
Interior
Bedrooms & bathrooms
- Bedrooms: 3
- Bathrooms: 2
- Full bathrooms: 2
- Main level bathrooms: 2
- Main level bedrooms: 3
Primary bedroom
- Description: Room
- Level: Lower
- Area: 272 Square Feet
- Dimensions: 17 x 15.6
Bedroom
- Description: Room
- Level: Lower
- Area: 120 Square Feet
- Dimensions: 12.4 x 10.11
Bedroom
- Description: Room
- Level: Lower
- Area: 144 Square Feet
- Dimensions: 12.3 x 11.9
Primary bathroom
- Description: Room
- Level: Lower
- Area: 132 Square Feet
- Dimensions: 11.5 x 11
Bathroom
- Description: Room
- Level: Lower
- Area: 30 Square Feet
- Dimensions: 6.2 x 5.11
Dining room
- Description: Room
- Level: Lower
- Area: 96 Square Feet
- Dimensions: 8.1 x 12.1
Kitchen
- Description: Room
- Level: Lower
- Area: 228 Square Feet
- Dimensions: 12.1 x 19.1
Laundry
- Description: Room
- Level: Lower
- Area: 40 Square Feet
- Dimensions: 8 x 5.11
Living room
- Description: Room
- Level: Lower
- Area: 374 Square Feet
- Dimensions: 16.5 x 21.9
Heating
- Central
Cooling
- Central Air, Ceiling Fan(s)
Appliances
- Included: Dishwasher, Electric Range, Range Hood, Water Heater
- Laundry: Electric Dryer Hookup, Inside, Laundry Room, Washer Hookup
Features
- Built-in Features, Ceiling Fan(s), High Ceilings, Kitchen Island, Kitchen Open to Family Room, Open Floorplan, Pantry, Recessed Lighting, Shower, Shower in Tub, Storage, Breakfast Counter / Bar, Eating Area In Dining Room
- Has basement: No
- Has fireplace: No
- Fireplace features: None
- Common walls with other units/homes: No Common Walls
Interior area
- Total structure area: 2,539
- Total interior livable area: 1,821 sqft
Property
Parking
- Parking features: Driveway, Garage
- Has garage: Yes
- Has uncovered spaces: Yes
Features
- Levels: One
- Stories: 1
- Patio & porch: Covered, Front Porch, Rear Porch, Patio
- Pool features: None
- Spa features: None
- Fencing: None
Lot
- Size: 6,534 Square Feet
- Dimensions: 50 x 133
- Features: Back Yard, Front Yard, Regular Lot
Details
- Parcel number: 00164984AR
- Special conditions: Standard
Construction
Type & style
- Home type: SingleFamily
- Architectural style: Traditional
- Property subtype: Single Family Residence, Residential
Materials
- Brick, HardiPlank Type
- Foundation: Slab
- Roof: Shingle
Condition
- New Construction,Under Construction
- New construction: Yes
- Year built: 2025
Utilities & green energy
- Sewer: Public Sewer
- Water: Public
- Utilities for property: Cable Available, Electricity Available, Natural Gas Available, Sewer Available, Phone Available, Water Available
Community & HOA
Community
- Security: Smoke Detector(s)
- Subdivision: Oakmont Sub At West Trace Deve
HOA
- Has HOA: No
Location
- Region: Westlake
Financial & listing details
- Date on market: 3/7/2025
- Cumulative days on market: 1099 days
Price history
| Date | Event | Price |
|---|---|---|
| 10/24/2025 | Sold | -- |
Source: SWLAR #SWL25000921 Report a problem | ||
| 9/26/2025 | Pending sale | $313,500$172/sqft |
Source: SWLAR #SWL25000921 Report a problem | ||
| 7/8/2025 | Price change | $313,500-1.6%$172/sqft |
Source: Greater Southern MLS #SWL25000921 Report a problem | ||
| 3/7/2025 | Listed for sale | $318,500$175/sqft |
Source: Greater Southern MLS #SWL25000921 Report a problem | ||
| 2/13/2025 | Listing removed | $318,500$175/sqft |
Source: Greater Southern MLS #SWL23005194 Report a problem | ||
| 10/29/2024 | Price change | $318,500-0.3%$175/sqft |
Source: Greater Southern MLS #SWL23005194 Report a problem | ||
| 7/10/2024 | Price change | $319,500-0.1%$175/sqft |
Source: Greater Southern MLS #SWL23005194 Report a problem | ||
| 6/12/2024 | Listed for sale | $319,900$176/sqft |
Source: Greater Southern MLS #SWL23005194 Report a problem | ||
| 3/28/2024 | Pending sale | $319,900$176/sqft |
Source: Greater Southern MLS #SWL23005194 Report a problem | ||
| 9/25/2023 | Listed for sale | $319,900$176/sqft |
Source: Greater Southern MLS #SWL23005194 Report a problem | ||
Public tax history
Tax history is unavailable.
Neighborhood: 70669
Nearby homes
- $52,0006,534 sqft1757 Pelican Dr, Westlake, LA 70669Lot/Land
- $336,600-- bd-- ba2k sqft1725 Pelican Dr, Westlake, LA 70669Off Market
- $311,2003 bd2 ba1.9k sqft1729 Pelican Dr, Westlake, LA 70669Off Market
- $340,1003 bd2 ba2.1k sqft1733 Pelican Dr, Westlake, LA 70669Off Market
- $52,0006,534 sqft1761 Pelican Dr, Westlake, LA 70669Lot/Land
- $47,5006,534 sqft1737 Pelican Dr, Westlake, LA 70669Off Market
- $52,0006,534 sqft1765 Pelican Dr, Westlake, LA 70669Lot/Land
- $322,000-- bd-- ba1.9k sqft1745 Pelican Dr, Westlake, LA 70669Off Market
- $52,0006,534 sqft1769 Pelican Dr, Westlake, LA 70669Lot/Land
Nearby schools
GreatSchools rating
- 6/10Western Heights Elementary SchoolGrades: 3-5Distance: 1.4 mi
- 9/10S. P. Arnett Middle SchoolGrades: 6-8Distance: 2.5 mi
- 5/10Westlake High SchoolGrades: 9-12Distance: 1 mi
Schools provided by the listing agent
- Elementary: Western Heights
- Middle: Arnett
- High: Westlake
Source: SWLAR. This data may not be complete. We recommend contacting the local school district to confirm school assignments for this home.
Sell for more on Zillow
Get a Zillow Showcase℠ listing at no additional cost and you could sell for .
$310,400
2% more
+$6,208
With Zillow Showcase(estimated)
$316,608
- Louisiana
- Calcasieu Parish
- Westlake
- 70669
- 1753 Pelican Dr
