1753 Race Street, Denver, CO 80206
Home value
$857,000
$797,000 - $917,000
$4,246/mo
Owner options
$4,246/mo
Rent Zestimate®
Find your next renter with Zillow Rental Manager. Plus, with online applications, you can quickly screen prospective tenants – for free.
$4,246/mo
Rent Zestimate®
$5,200/mo
Est. payment
Refinancing to a lower rate could help reduce your monthly payments and save thousands over the life of the loan.
$5,200/mo
Est. payment
Explore your selling options
Work with a Zillow partner agent
Leverage their expertise and Zillow's premium Showcase listings to get your home seen by more buyers.
Get startedList with your own agent
Get your home in front of millions of buyers by listing it on Zillow.
Learn how to do itSell it yourself
Take full control of how buyers see your home on Zillow by listing For Sale by Owner (FSBO).
List your homeWhat's special
Zillow last checked:
Listing updated:
Ernie Quemuel 720-312-0521 ernieqrealtor@aol.com,
Equity Colorado Real Estate
Chris Chennault, 100099758
Real Broker, LLC DBA Real
Facts & features
Interior
Bedrooms & bathrooms
- Bedrooms: 3
- Bathrooms: 4
- Full bathrooms: 3
- 1/2 bathrooms: 1
- Main level bathrooms: 1
Bedroom
- Description: Large Primary Bedroom Is Light And Bright. Offers An On Suite Bath And Walk-In Closet
- Level: Upper
- Area: 320 Square Feet
- Dimensions: 16 x 20
Bedroom
- Description: The 2nd Bedroom Includes A Private Full Bath And Walk-In Closet
- Level: Upper
- Area: 209 Square Feet
- Dimensions: 11 x 19
Bedroom
- Description: Bedroom With Attached Full Bath
- Level: Basement
- Area: 224 Square Feet
- Dimensions: 14 x 16
Bathroom
- Level: Main
- Area: 25 Square Feet
- Dimensions: 5 x 5
Bathroom
- Description: Spacious Primary 5-Piece Bath
- Level: Upper
- Area: 45 Square Feet
- Dimensions: 5 x 9
Bathroom
- Level: Basement
- Area: 40 Square Feet
- Dimensions: 5 x 8
Bathroom
- Level: Upper
- Area: 40 Square Feet
- Dimensions: 5 x 8
Dining room
- Description: Expansive Dining Room, Perfect For Hosting Dinner Parties And Special Occasions
- Level: Main
- Area: 240 Square Feet
- Dimensions: 15 x 16
Family room
- Description: Designed With Privacy In Mind, The Three Flexible Living Areas Provide Endless Possibilities, While Two Outdoor Spaces Give You The Freedom To Soak Up The Sun Or Enjoy The Evening Breeze. The Top Floor Boasts An Impressive 330+ Sqft Roof Deck With Breathtaking City Views.
- Level: Upper
- Area: 493 Square Feet
- Dimensions: 17 x 29
Kitchen
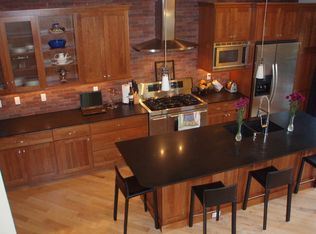
- Description: The Chef ’s Kitchen Is Equipped With Stainless-Steel Appliances, Stone Countertops, And Seating, Making It Perfect For Socializing And Food Preparation.
- Level: Main
- Area: 182 Square Feet
- Dimensions: 13 x 14
Living room
- Description: The Gas Fireplace In The Living Room Adds A Touch Of Warmth And Sophistication To The Adjacent Living Room, Where You Can Unwind And Enjoy A Peaceful Evening. Step Outside Onto The Private Patio And Breathe In The Fresh Air, As The Eastern, Western, And Southern Exposures Flood The Space With Natural Light Throughout The Day.
- Level: Main
- Area: 324 Square Feet
- Dimensions: 18 x 18
Media room
- Description: The Lower Level Features A Family Room And/Or Media Room, Along With A Guest Room Or Home Office, And Even Some Finished And Unfinished Space For Additional Storage.
- Level: Basement
- Area: 234 Square Feet
- Dimensions: 13 x 18
Heating
- Forced Air, Hot Water
Cooling
- Central Air
Appliances
- Included: Cooktop, Dishwasher, Disposal, Dryer, Humidifier, Microwave, Oven, Range, Range Hood, Refrigerator, Self Cleaning Oven, Tankless Water Heater, Washer, Water Softener
Features
- Ceiling Fan(s), Eat-in Kitchen, Entrance Foyer, Five Piece Bath, High Ceilings, Open Floorplan, Pantry, Primary Suite, Radon Mitigation System, Smart Thermostat, Smoke Free, Stainless Counters, Stone Counters, Walk-In Closet(s)
- Flooring: Wood
- Windows: Double Pane Windows
- Basement: Finished,Partial,Sump Pump,Unfinished
- Number of fireplaces: 1
- Fireplace features: Living Room
- Common walls with other units/homes: End Unit,No One Above,No One Below
Interior area
- Total structure area: 2,330
- Total interior livable area: 2,330 sqft
- Finished area above ground: 1,660
- Finished area below ground: 500
Property
Parking
- Total spaces: 2
- Parking features: Concrete
- Garage spaces: 1
- Carport spaces: 1
- Covered spaces: 2
Features
- Levels: Three Or More
- Patio & porch: Patio, Rooftop
- Exterior features: Balcony, Rain Gutters
- Fencing: Full
Lot
- Size: 2,077 sqft
- Features: Near Public Transit
Details
- Parcel number: 235517051
- Zoning: G-RO-3
- Special conditions: Standard
Construction
Type & style
- Home type: Townhouse
- Architectural style: Urban Contemporary
- Property subtype: Townhouse
- Attached to another structure: Yes
Materials
- Brick
- Roof: Composition
Condition
- Updated/Remodeled
- Year built: 2005
Utilities & green energy
- Electric: 110V
- Sewer: Public Sewer
- Water: Public
- Utilities for property: Cable Available, Electricity Connected, Phone Available
Community & neighborhood
Security
- Security features: Smoke Detector(s)
Location
- Region: Denver
- Subdivision: City Park West
Other
Other facts
- Listing terms: Cash,Conventional,FHA
- Ownership: Individual
- Road surface type: Paved
Price history
| Date | Event | Price |
|---|---|---|
| 4/1/2025 | Sold | $900,000+0%$386/sqft |
Source: | ||
| 2/24/2025 | Pending sale | $899,900$386/sqft |
Source: | ||
| 2/21/2025 | Listed for sale | $899,900+6.8%$386/sqft |
Source: | ||
| 8/2/2022 | Sold | $842,500+51.5%$362/sqft |
Source: Public Record Report a problem | ||
| 7/28/2016 | Sold | $556,000-3.3%$239/sqft |
Source: Public Record Report a problem | ||
| 7/17/2016 | Pending sale | $575,000$247/sqft |
Source: Kentwood Real Estate #8678326 Report a problem | ||
| 7/10/2016 | Price change | $575,000-4.2%$247/sqft |
Source: Kentwood Real Estate #8678326 Report a problem | ||
| 6/16/2016 | Listed for sale | $600,000+23.2%$258/sqft |
Source: Kentwood Real Estate #8678326 Report a problem | ||
| 8/20/2013 | Sold | $487,000+0.4%$209/sqft |
Source: Public Record Report a problem | ||
| 7/10/2013 | Listed for sale | $485,000+10.1%$208/sqft |
Source: Innovative Real Estate #1207137 Report a problem | ||
| 1/24/2007 | Sold | $440,500$189/sqft |
Source: Public Record Report a problem | ||
Public tax history
| Year | Property taxes | Tax assessment |
|---|---|---|
| 2024 | $4,097 +2% | $52,880 -5.7% |
| 2023 | $4,018 +3.6% | $56,100 +11% |
| 2022 | $3,879 +12.1% | $50,520 -2.8% |
| 2021 | $3,461 +2.9% | $51,980 +11.4% |
| 2020 | $3,364 +1.7% | $46,653 -0.7% |
| 2019 | $3,307 | $46,980 +9.9% |
| 2018 | $3,307 +12.8% | $42,740 +12.4% |
| 2017 | $2,932 -9.6% | $38,010 -8.4% |
| 2016 | $3,243 +33.5% | $41,510 |
| 2015 | $2,429 0% | $41,510 +41.9% |
| 2014 | $2,430 +4.3% | $29,250 |
| 2013 | $2,330 +17.9% | $29,250 +5.6% |
| 2012 | $1,976 -13.1% | $27,710 +0.7% |
| 2011 | $2,274 +2.2% | $27,510 -19.4% |
| 2010 | $2,225 -4% | $34,150 |
| 2009 | $2,317 -0.1% | $34,150 -1.6% |
| 2008 | $2,321 | $34,700 |
Find assessor info on the county website
Neighborhood: City Park West
Nearby schools
GreatSchools rating
- 5/10Whittier K-8 SchoolGrades: PK-8Distance: 0.8 mi
- 8/10East High SchoolGrades: 9-12Distance: 0.4 mi
- 2/10Manual Middle SchoolGrades: 6-8Distance: 0.9 mi
Schools provided by the listing agent
- Elementary: Whittier E-8
- Middle: Whittier E-8
- High: East
- District: Denver 1
Source: REcolorado as distributed by MLS GRID. This data may not be complete. We recommend contacting the local school district to confirm school assignments for this home.
Get a cash offer in 3 minutes
- Colorado
- Denver County
- Denver
- 80206
- City Park West
- 1753 Race Street