If you’re seeking a modern, open-concept layout, this beautifully designed 4-bedroom, 3-bath home delivers. Set on nearly half an acre, the property features an upgraded stone façade framed by lush landscaping and sits on a high, peninsula-style lot that enhances privacy—especially in the backyard oasis with its screened pool, spa, and spacious lanai. Inside, guests are greeted by dramatic coffered ceilings, rich wood flooring and custom built in wall unit that sets an elegant tone. A dedicated office and formal dining room flank the expansive main living area, which flows seamlessly toward views of the sparkling pool. The kitchen keeps the chef at the center of the action, offering granite countertops, a stone backsplash, 42” chestnut cabinetry, a generous island, a custom built wall unit in dinette and a built-in desk perfect for planning meals or organizing recipes. The popular Florida split-bedroom layout places the primary suite on one side of the home for maximum privacy, with the remaining bedrooms on the opposite wing. One secondary bedroom includes an ensuite bath with direct pool access, allowing swimmers to come and go without passing through the main living spaces. The brick-paved lanai provides a stunning vantage point with sweeping views—and even opportunities to watch Space Coast launches. Lovingly maintained by owners this home also includes a fenced side yard (2024) a built in hard wired alarm system, a water softener and is wired for a portable generator. New AC (2024) with transferable 10 year warranty, new water heater (2025), new dishwater (2026), and current roof certification (2026) will add peace of mind to the new buyer. Located in Magnolia Plantation, a community surrounded by the natural beauty of the Wekiva Forest, residents enjoy wide streets, large lots, parks, a sports field, tennis courts, pavilions, and more. Despite its peaceful setting, the neighborhood is just minutes from dining, shopping, and medical facilities, offering a rare blend of convenience and tranquility.
Sold for $860,000
$860,000
1753 REDWOOD GROVE TERRACE, LAKE MARY, FL 32746
4beds
3,038sqft
Single Family Residence
Built in 2002
0.43 Acres Lot
$859,900 Zestimate®
$283/sqft
$4,559 Estimated rent
Home value
$859,900
$791,000 - $929,000
$4,559/mo
Zestimate® history
Owner options
List your home for rent
$4,559/mo
Rent Zestimate®
Find your next renter with Zillow Rental Manager. Plus, with online applications, you can quickly screen prospective tenants – for free.
$4,559/mo
Rent Zestimate®
Refinance and save
$5,840/mo
Est. payment
Refinancing to a lower rate could help reduce your monthly payments and save thousands over the life of the loan.
$5,840/mo
Est. payment
Explore your selling options
Work with a Zillow partner agent
Leverage their expertise and Zillow's premium Showcase listings to get your home seen by more buyers.
Get startedList with your own agent
Get your home in front of millions of buyers by listing it on Zillow.
Learn how to do itSell it yourself
Take full control of how buyers see your home on Zillow by listing For Sale by Owner (FSBO).
List your homeWhat's special
Zillow last checked:
Listing updated:
Listed by:
Margaret Summers 407-782-6065,
COLDWELL BANKER REALTY 407-333-8088
Bought with:
Rajat Mittal, 3597769
LOKATION
Source: Stellar MLS,MLS#: O6420620 Originating MLS: Orlando Regional
Originating MLS: Orlando Regional
Facts & features
Interior
Bedrooms & bathrooms
- Bedrooms: 4
- Bathrooms: 3
- Full bathrooms: 3
Rooms
- Room types: Family Room
Primary bedroom
- Features: Walk-In Closet(s)
- Level: First
- Area: 273 Square Feet
- Dimensions: 21x13
Bedroom 4
- Features: Built-in Closet
- Level: First
- Area: 144 Square Feet
- Dimensions: 12x12
Bathroom 2
- Features: Built-in Closet
- Level: First
- Area: 143 Square Feet
- Dimensions: 13x11
Bathroom 3
- Features: Built-in Closet
- Level: First
- Area: 132 Square Feet
- Dimensions: 12x11
Dinette
- Level: First
- Area: 121 Square Feet
- Dimensions: 11x11
Dining room
- Level: First
- Area: 168 Square Feet
- Dimensions: 14x12
Kitchen
- Features: Built-in Closet
- Level: First
- Area: 221 Square Feet
- Dimensions: 17x13
Living room
- Level: First
- Area: 480 Square Feet
- Dimensions: 24x20
Office
- Features: Built-in Closet
- Level: First
- Area: 165 Square Feet
- Dimensions: 15x11
Heating
- Central
Cooling
- Central Air
Appliances
- Included: Dishwasher, Disposal, Dryer, Microwave, Range, Washer, Water Softener
- Laundry: Inside
Features
- Ceiling Fan(s), Coffered Ceiling(s), Crown Molding, Eating Space In Kitchen, High Ceilings, Open Floorplan, Primary Bedroom Main Floor, Split Bedroom, Stone Counters, Walk-In Closet(s), In-Law Floorplan
- Flooring: Carpet, Ceramic Tile, Hardwood
- Doors: Sliding Doors
- Windows: Window Treatments
- Has fireplace: No
Interior area
- Total structure area: 4,043
- Total interior livable area: 3,038 sqft
Property
Parking
- Total spaces: 2
- Parking features: Garage Faces Side
- Attached garage spaces: 2
Features
- Levels: One
- Stories: 1
- Exterior features: Irrigation System, Sidewalk
- Has private pool: Yes
- Pool features: Child Safety Fence, In Ground, Screen Enclosure
- Spa features: In Ground
- Has view: Yes
- View description: Golf Course, Water, Pond
- Has water view: Yes
- Water view: Water,Pond
Lot
- Size: 0.43 Acres
- Features: In County, Landscaped, Sidewalk
Details
- Parcel number: 0320295PP00003610
- Zoning: PUD
- Special conditions: None
Construction
Type & style
- Home type: SingleFamily
- Property subtype: Single Family Residence
Materials
- Block, Stucco
- Foundation: Slab
- Roof: Tile
Condition
- New construction: No
- Year built: 2002
Utilities & green energy
- Sewer: Public Sewer
- Water: Public
- Utilities for property: BB/HS Internet Available, Cable Available, Cable Connected, Electricity Connected, Public, Sprinkler Recycled, Water Connected
Community & HOA
Community
- Features: Association Recreation - Owned, Deed Restrictions, Gated Community - Guard, Irrigation-Reclaimed Water
- Pet fee: $0 monthly
- Subdivision: MAGNOLIA PLANTATION PH 2
HOA
- Has HOA: Yes
- Amenities included: Gated, Park, Playground, Tennis Court(s)
- HOA fee: $183 monthly
- HOA name: Sentry/Marlo Sanders
- HOA phone: 407-788-6700
Location
- Region: Lake Mary
Financial & listing details
- Price per square foot: $283/sqft
- Tax assessed value: $726,532
- Annual tax amount: $6,255
- Date on market: 7/1/2026
- Listing terms: Cash,Conventional,FHA,VA Loan
- Ownership: Fee Simple
- Total actual rent: 0
- Electric utility on property: Yes
- Road surface type: Paved, Asphalt
Price history
| Date | Event | Price |
|---|---|---|
| 7/27/2026 | Sold | $860,000+1.2%$283/sqft |
Source:  Stellar MLS #O6420620 Report a problem Stellar MLS #O6420620 Report a problem | ||
| 7/1/2026 | Pending sale | $850,000$280/sqft |
Source: Stellar MLS #O6420620 Report a problem | ||
| 7/1/2026 | Listed for sale | $850,000+47.8%$280/sqft |
Source: Stellar MLS #O6420620 Report a problem | ||
| 10/8/2009 | Listing removed | $575,000+12.1%$189/sqft |
Source: Logan Land and Homes #O4891837 Report a problem | ||
| 7/8/2009 | Sold | $513,000-10.8%$169/sqft |
Source: Stellar MLS #O4891837 Report a problem | ||
| 6/2/2009 | Listed for sale | $575,000+45.6%$189/sqft |
Source: Logan Land and Homes #O4891837 Report a problem | ||
| 1/21/2004 | Sold | $395,000+10.7%$130/sqft |
Source: Public Record Report a problem | ||
| 3/26/2002 | Sold | $356,800$117/sqft |
Source: Public Record Report a problem | ||
Public tax history
| Year | Property taxes | Tax assessment |
|---|---|---|
| 2025 | $6,560 +11.8% | $498,153 +2.9% |
| 2024 | $5,866 +2.5% | $484,114 +3% |
| 2023 | $5,724 +2.5% | $470,014 +3% |
| 2022 | $5,585 -3.8% | $456,324 +3% |
| 2021 | $5,807 +0.7% | $443,033 +1.4% |
| 2020 | $5,767 +0.9% | $436,916 +2.3% |
| 2019 | $5,715 | $427,093 +1.9% |
| 2018 | $5,715 +0.8% | $419,130 +2.1% |
| 2017 | $5,669 +0.4% | $410,509 +1.4% |
| 2016 | $5,645 -1.8% | $404,880 +1.4% |
| 2015 | $5,747 | $399,271 +0.8% |
| 2014 | $5,747 +1.6% | $396,102 +1.5% |
| 2013 | $5,655 +6.3% | $390,248 +1.7% |
| 2012 | $5,318 -2.1% | $383,725 -0.9% |
| 2011 | $5,432 -3.1% | $387,121 -1.9% |
| 2010 | $5,604 -2.1% | $394,463 -2.4% |
| 2009 | $5,724 +3.8% | $403,999 +0.1% |
| 2008 | $5,514 +1.8% | $403,595 +3% |
| 2007 | $5,418 -5.9% | $391,840 +2.5% |
| 2006 | $5,758 +1.5% | $382,283 +3% |
| 2005 | $5,672 +6.1% | $371,149 +8.7% |
| 2004 | $5,348 +0.5% | $341,408 +1.8% |
| 2003 | $5,323 +263.6% | $335,467 +299.4% |
| 2002 | $1,464 | $84,000 |
Find assessor info on the county website
Neighborhood: 32746
Nearby homes
- $822,5004 bd3 ba2.7k sqft1759 Redwood Grove Ter, Lake Mary, FL 32746Off Market
- $964,5005 bd4 ba3.2k sqft550 Willowlake Ct, Lake Mary, FL 32746Off Market

- $803,4004 bd3 ba2.7k sqft1765 Redwood Grove Ter, Lake Mary, FL 32746Off Market
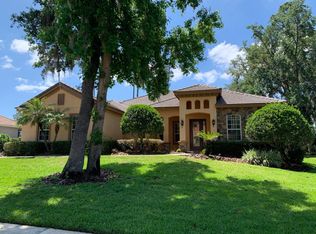
- $650,6004 bd2 ba2.1k sqft1758 Redwood Grove Ter, Lake Mary, FL 32746Off Market
- $912,2005 bd5 ba3.3k sqft1746 Redwood Grove Ter, Lake Mary, FL 32746Off Market
- $865,1004 bd3 ba3k sqft544 Willowlake Ct, Lake Mary, FL 32746Off Market
- $777,1004 bd3 ba2.7k sqft1764 Redwood Grove Ter, Lake Mary, FL 32746Off Market
- $813,1005 bd3 ba2.7k sqft1771 Redwood Grove Ter, Lake Mary, FL 32746Off Market
Nearby schools
GreatSchools rating
- 10/10Heathrow Elementary SchoolGrades: PK-5Distance: 1.4 mi
- 6/10Markham Woods Middle SchoolGrades: 6-8Distance: 1.5 mi
- 5/10Seminole High SchoolGrades: 9-12Distance: 7.1 mi
Get a cash offer in 3 minutes
Find out how much your home could sell for in as little as 3 minutes with a no-obligation cash offer.
Estimated market value
$859,900
Get a cash offer in 3 minutes
Find out how much your home could sell for in as little as 3 minutes with a no-obligation cash offer.
Estimated market value
$859,900
- Florida
- Seminole County
- Lake Mary
- 32746
- 1753 REDWOOD GROVE TERRACE
Nearby cities
Nearby neighborhoods
Nearby zip codes
Other Lake Mary Topics
