Great opportunity to live in Libertyville's only gated golf course community. You will love the wide open Carrington model designed for entertainment and ease of engagement with Kitchen (off Sun Room) open through a series of arches to the large Vaulted Living Room, Family Room with Stone Fireplace & extended Dining Room. Best spot in the house might be the delightful three-season Sun Room. No plastic windows here. First Floor Master Suite boasts Private Bath with large frameless glass shower, jet tub & roomy custom walk-in Closet. Cheerful First Floor Guest Bedroom shares updated Hall Bath. Full Finished Walk-out Lower Level with Huge Rec Area, Third Bedroom or Office, Third Full Bath, walk-in Off-season Closet, plus, two incredible Storage Rooms. Gorgeous views off elevated back deck. Ideal for star gazing. Both deck and covered patio below were previously extended-doubling orginal size 2007. Kitchen was gutted for quality custom cabinets, stone backsplash, black suede tiered granite counters & expensive Thermadore stainless appliances, including warming drawer 2012. Both Master Bath & Hall Bath were updated as well with new cabinetry, flooring & fixtures. One A/C unit 2016. Hot water heater 2018. Current owners added Gernerac whole house Generator 2019, Hardwood Flooring in Guest Bedroom, New Flooring Basement Rec Area, Washer/Dryer & Ceiling Fans. Just move in and enjoy!
Closed
$700,000
1753 River Birch Way, Libertyville, IL 60048
3beds
3,613sqft
Single Family Residence
Built in 2001
0.31 Acres Lot
$818,600 Zestimate®
$194/sqft
$5,293 Estimated rent
Home value
$818,600
$778,000 - $860,000
$5,293/mo
Zestimate® history
Owner options
List your home for rent
$5,293/mo
Rent Zestimate®
Find your next renter with Zillow Rental Manager. Plus, with online applications, you can quickly screen prospective tenants – for free.
$5,293/mo
Rent Zestimate®
Refinance and save
$6,623/mo
Est. payment
Refinancing to a lower rate could help reduce your monthly payments and save thousands over the life of the loan.
$6,623/mo
Est. payment
Explore your selling options
Work with a Zillow partner agent
Leverage their expertise and Zillow's premium Showcase listings to get your home seen by more buyers.
Get startedList with your own agent
Get your home in front of millions of buyers by listing it on Zillow.
Learn how to do itSell it yourself
Take full control of how buyers see your home on Zillow by listing For Sale by Owner (FSBO).
List your homeWhat's special
Covered patioHuge rec areaMaster suiteUpdated hall bathCeiling fansHardwood flooringGorgeous views
Zillow last checked:
Listing updated:
Listed by:
Elizabeth Bryant 847-367-1855,
Baird & Warner
Bought with:
Maureen O'Grady-Tuohy
Berkshire Hathaway HomeServices Chicago
Source: MRED as distributed by MLS GRID,MLS#: 11876562
Facts & features
Interior
Bedrooms & bathrooms
- Bedrooms: 3
- Bathrooms: 3
- Full bathrooms: 3
Rooms
- Room types: Recreation Room, Storage, Walk In Closet, Sun Room, Deck
Primary bedroom
- Features: Flooring (Hardwood), Bathroom (Full)
- Level: Main
- Area: 252 Square Feet
- Dimensions: 18X14
Bedroom 2
- Features: Flooring (Hardwood)
- Level: Main
- Area: 182 Square Feet
- Dimensions: 14X13
Bedroom 3
- Features: Flooring (Carpet)
- Level: Basement
- Area: 210 Square Feet
- Dimensions: 15X14
Deck
- Level: Main
- Area: 256 Square Feet
- Dimensions: 16X16
Dining room
- Features: Flooring (Hardwood)
- Level: Main
- Area: 132 Square Feet
- Dimensions: 12X11
Family room
- Features: Flooring (Hardwood)
- Level: Main
- Area: 221 Square Feet
- Dimensions: 17X13
Kitchen
- Features: Kitchen (Eating Area-Breakfast Bar, Eating Area-Table Space, Island, Granite Counters, Updated Kitchen), Flooring (Hardwood)
- Level: Main
- Area: 240 Square Feet
- Dimensions: 20X12
Laundry
- Features: Flooring (Hardwood)
- Level: Main
- Area: 78 Square Feet
- Dimensions: 13X6
Living room
- Features: Flooring (Hardwood)
- Level: Main
- Area: 255 Square Feet
- Dimensions: 17X15
Recreation room
- Level: Basement
- Area: 684 Square Feet
- Dimensions: 38X18
Storage
- Level: Basement
- Area: 546 Square Feet
- Dimensions: 26X21
Sun room
- Level: Main
- Area: 108 Square Feet
- Dimensions: 12X9
Walk in closet
- Level: Basement
- Area: 208 Square Feet
- Dimensions: 16X13
Heating
- Natural Gas, Forced Air, Zoned
Cooling
- Central Air, Zoned
Appliances
- Included: Microwave, Dishwasher, Refrigerator, Washer, Dryer, Disposal, Stainless Steel Appliance(s), Oven, Range Hood, Gas Cooktop, Humidifier
- Laundry: Main Level
Features
- Cathedral Ceiling(s), 1st Floor Bedroom, 1st Floor Full Bath, Walk-In Closet(s)
- Flooring: Hardwood
- Basement: Partially Finished,Full,Walk-Out Access
- Number of fireplaces: 1
- Fireplace features: Gas Log, Family Room
Interior area
- Total structure area: 0
- Total interior livable area: 3,613 sqft
Property
Parking
- Total spaces: 2
- Parking features: Asphalt, Garage Door Opener, On Site, Garage Owned, Attached, Garage
- Attached garage spaces: 2
- Has uncovered spaces: Yes
Accessibility
- Accessibility features: No Disability Access
Features
- Stories: 1
- Patio & porch: Deck
Lot
- Size: 0.31 Acres
- Dimensions: 92X145X76X170
- Features: Landscaped
Details
- Parcel number: 07324010310000
- Special conditions: None
- Other equipment: Ceiling Fan(s), Sump Pump, Sprinkler-Lawn, Radon Mitigation System, Generator
Construction
Type & style
- Home type: SingleFamily
- Architectural style: Ranch
- Property subtype: Single Family Residence
Materials
- Cedar
- Foundation: Concrete Perimeter
- Roof: Shake
Condition
- New construction: No
- Year built: 2001
Details
- Builder model: CARRINGTON
Utilities & green energy
- Sewer: Public Sewer
- Water: Public
Community & HOA
Community
- Features: Curbs, Gated, Street Lights, Street Paved
- Security: Fire Sprinkler System, Carbon Monoxide Detector(s)
- Subdivision: Merit Club
HOA
- Has HOA: Yes
- Services included: Insurance, Lawn Care, Scavenger, Snow Removal, Other
- HOA fee: $1,285 quarterly
Location
- Region: Libertyville
Financial & listing details
- Price per square foot: $194/sqft
- Tax assessed value: $602,418
- Annual tax amount: $16,947
- Date on market: 9/7/2023
- Listing terms: Cash
- Ownership: Fee Simple w/ HO Assn.
Price history
| Date | Event | Price |
|---|---|---|
| 11/2/2023 | Sold | $700,000$194/sqft |
Source:  MRED as distributed by MLS GRID #11876562 Report a problem MRED as distributed by MLS GRID #11876562 Report a problem | ||
| 9/11/2023 | Contingent | $700,000$194/sqft |
Source: MRED as distributed by MLS GRID #11876562 Report a problem | ||
| 9/7/2023 | Listed for sale | $700,000+40.7%$194/sqft |
Source: MRED as distributed by MLS GRID #11876562 Report a problem | ||
| 11/16/2018 | Sold | $497,500-4.1%$138/sqft |
Source: MRED as distributed by MLS GRID #09974294 Report a problem | ||
| 10/19/2018 | Pending sale | $519,000$144/sqft |
Source: Coldwell Banker Residential Brokerage - Glencoe #09974294 Report a problem | ||
| 10/5/2018 | Price change | $519,000-5.6%$144/sqft |
Source: Coldwell Banker Residential Brokerage - Glencoe #09974294 Report a problem | ||
| 7/25/2018 | Price change | $550,000-4.3%$152/sqft |
Source: Coldwell Banker Residential Brokerage - Glencoe #09974294 Report a problem | ||
| 6/5/2018 | Listed for sale | $575,000-8.4%$159/sqft |
Source: Coldwell Banker Residential #09974294 Report a problem | ||
| 8/15/2005 | Sold | $627,500+32.1%$174/sqft |
Source: Public Record Report a problem | ||
| 3/20/2002 | Sold | $475,000$131/sqft |
Source: Public Record Report a problem | ||
Public tax history
| Year | Property taxes | Tax assessment |
|---|---|---|
| 2024 | $18,522 +13.3% | $227,670 +13.4% |
| 2023 | $16,355 -3.5% | $200,786 +18.7% |
| 2022 | $16,948 +10.1% | $169,221 -3% |
| 2021 | $15,395 +2.9% | $174,401 +6.8% |
| 2020 | $14,962 +2.5% | $163,288 +3% |
| 2019 | $14,596 -12.3% | $158,548 -10% |
| 2018 | $16,640 | $176,071 +2.9% |
| 2017 | $16,640 +6.4% | $171,026 +4.7% |
| 2016 | $15,636 -5.7% | $163,411 +5.4% |
| 2015 | $16,588 +2.8% | $154,980 -3.5% |
| 2014 | $16,131 +5.7% | $160,640 -0.8% |
| 2012 | $15,259 +6.7% | $161,870 -7.5% |
| 2011 | $14,307 0% | $174,940 -8.8% |
| 2010 | $14,309 -1.4% | $191,757 -9.4% |
| 2009 | $14,511 +1.8% | $211,545 -1.5% |
| 2008 | $14,261 +1.4% | $214,832 +3.8% |
| 2006 | $14,063 -0.1% | $206,936 |
| 2005 | $14,082 +20.1% | -- |
| 2004 | $11,728 +4.2% | -- |
| 2003 | $11,250 +13.3% | -- |
| 2002 | $9,932 +11501.9% | -- |
| 2001 | $86 +5.2% | $1,122 +5.9% |
| 2000 | $81 | $1,059 |
Find assessor info on the county website
Neighborhood: 60048
Nearby homes
- $876,4003 bd3 ba2.6k sqft1759 River Birch Way, Libertyville, IL 60048Off Market
- $781,5003 bd4 ba4.1k sqft1747 River Birch Way, Libertyville, IL 60048Off Market
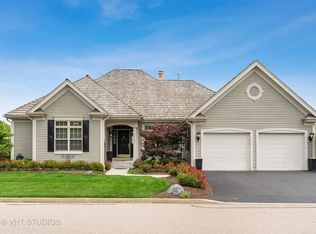
- $730,0003 bd3 ba2.8k sqft1756 Arrowwood Way, Libertyville, IL 60048Sold

- $658,7002 bd3 ba2.1k sqft1762 Arrowwood Way, Libertyville, IL 60048Off Market
- $722,4003 bd3 ba3.4k sqft1765 River Birch Way, Libertyville, IL 60048Off Market
- $632,2002 bd2 ba2.1k sqft1754 River Birch Way, Libertyville, IL 60048Off Market
- $749,2003 bd2 ba2.6k sqft1750 Bellflower Cir, Libertyville, IL 60048Off Market
- $636,2002 bd3 ba2k sqft1758 River Birch Way, Libertyville, IL 60048Off Market
Nearby schools
GreatSchools rating
- 5/10Woodland Elementary SchoolGrades: 1-3Distance: 1.6 mi
- 5/10Woodland Middle SchoolGrades: 6-8Distance: 2.8 mi
- 9/10Warren Township High SchoolGrades: 9-12Distance: 2.3 mi
Schools provided by the listing agent
- Elementary: Woodland Elementary School
- Middle: Woodland Middle School
- High: Warren Township High School
- District: 50
Source: MRED as distributed by MLS GRID. This data may not be complete. We recommend contacting the local school district to confirm school assignments for this home.
Get a cash offer in 3 minutes
Find out how much your home could sell for in as little as 3 minutes with a no-obligation cash offer.
Estimated market value
$818,600
Get a cash offer in 3 minutes
Find out how much your home could sell for in as little as 3 minutes with a no-obligation cash offer.
Estimated market value
$818,600
- Illinois
- Lake County
- Libertyville
- 60048
- 1753 River Birch Way
Nearby cities
Nearby neighborhoods
Nearby zip codes
Other Libertyville Topics
