Skip main navigation
Off market
  • $920,700

    1753 Roman Ave, Camarillo, CA 93010

    5beds
    1,839sqft
    SingleFamily
    Built in 1964
    7,126 Square Feet Lot
    $920,700 Zestimate®
    $501/sqft
    $4,439 Estimated rent

    Home value

    $920,700

    $875,000 - $967,000

    $4,439/mo

    Zestimate® history
    Loading
    Loading...

    Owner options

    List your home for rent

    $4,439/mo

    Rent Zestimate®

    Find your next renter with Zillow Rental Manager. Plus, with online applications, you can quickly screen prospective tenants – for free.

    Learn more

    $4,439/mo

    Rent Zestimate®

    Refinance and save

    $5,802/mo

    Est. payment

    Refinancing to a lower rate could help reduce your monthly payments and save thousands over the life of the loan.

    See today's rates

    $5,802/mo

    Est. payment

    Explore your selling options

    Work with a Zillow partner agent

    Leverage their expertise and Zillow's premium Showcase listings to get your home seen by more buyers.

    Get started

    List with your own agent

    Get your home in front of millions of buyers by listing it on Zillow.

    Learn how to do it

    Sell it yourself

    Take full control of how buyers see your home on Zillow by listing For Sale by Owner (FSBO).

    List your home

    What's special

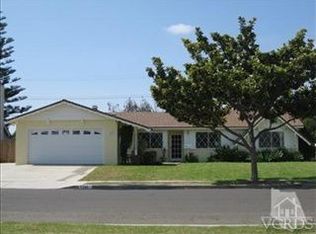
    Welcome to 1753 Roman Ave, where your dream home awaits! This stunning property in Camarillo seamlessly blends modern elegance with comfort to offer the perfect living experience. From the inviting curb appeal to the many delightful features inside, this home will leave you breathless. Step inside and be amazed by the open and spacious layout, exuding warmth and sophistication. The gourmet kitchen is an entertainer's delight, with ample counter space, top-of-the-line appliances, and a large island featuring built-in trash and recycle containers. Retreat to the serene and private master suite, boasting a spa-like bathroom and a walk-in closet that will leave you in awe. Smart switches are installed, and each bedroom is individually keyed for added security. This home has undergone a complete renovation, including re-plumbing with recirculating hot water and drains, rewiring with GFI outlets, and spray insulation added throughout the attic space. It also features Andersen double-paned windows and built-in bookshelves. You'll enjoy purified water with the reverse osmosis filtration units on both floors and appreciate the UV light-blocking film on second floor windows and the carbon composite roof. Storage will never be a problem with a storage shed and over 500 sqft of added storage space in the attic and garage rafters. The finished garage includes insulation, a 220 circuit, and a motorized drop-down TV. Outside, the driveway has been replaced, and RV storage space with an RV drain is on-site. The backyard features added drains that exit at the curb, and an automated sprinkler system with station location mapping is included. Located in one of Camarillo's most sought-after neighborhoods, this home offers easy access to parks, shopping, dining, and entertainment. With its prime location, impeccable finishes, and amenities, this home is a one-of-a-kind masterpiece you won't want to miss out on. Don't wait, schedule a showing now and experience its beauty and comfort for yourself. Your new home is waiting!

    This property is off market, which means it's not currently listed for sale or rent on Zillow. This may be different from what's available on other websites or public sources.
    Facts & features

    Interior

    Bedrooms & bathrooms
    • Bedrooms: 5
    • Bathrooms: 2
    • 3/4 bathrooms: 2
    Features
    • Built-Ins, Crown Moldings, Storage Space, Track Lighting, Hi-Speed Data Wiring, Paneled Walls, Home Automation Sys
    • Has fireplace: Yes
    • Fireplace features: Other
    Interior area
    • Total interior livable area: 1,839 sqft

    Property

    Parking
    • Total spaces: 2
    • Parking features: Garage - Attached
    Features
    • Entry location: Ground Level - No Steps
    • Fencing: Block Wall, Wood, Partially Fenced
    Lot
    • Size: 7,126 sqft
    Details
    • Additional structures: Shed
    • Parcel number: 1670121045

    Construction

    Type & style
    • Home type: SingleFamily
    Condition
    • Additions/Alterations, Repair Cosmetic
    • Year built: 1964

    Utilities & green energy

    • Sewer: Public Sewer
    Green energy
    • Energy efficient items: Windows, Insulation, Water Heater, Thermostat/Controllers

    Community & neighborhood

    Location
    • Region: Camarillo

    Other

    Other facts
    • Lot Description: Front Yard, Gutters, Street Asphalt, Street Lighting, Landscaped, Yard, Fenced Yard, Utilities - Overhead
    • Other Property Features: Rain Gutters
    • Appliances: Dishwasher, Gas/Elec Dryer Hookup, Water Line to Refrig, Water Purifier, Recirc Exhaust Fan
    • Cooking Appliances: Double Oven, Range Hood, Gas/Electric Range, Self Cleaning Oven, Gas Grill, Built-In Electric
    • Kitchen Features: Remodeled, Greenhouse Window, Island, Formica Counters
    • Bedroom Features: Walk-In Closet, Master Bedroom, Multi-Level Bedroom
    • Bathroom Features: Remodeled, Shower Stall, Low Flow Toilet(s)
    • Exterior Construction: Stucco, Wood
    • Flooring: Carpet, Ceramic Tile, Laminated
    • Cooling Type: Ceiling Fan(s), Central A/C
    • Heating Type: Central Furnace, Fireplace, Forced Air, Wall Heater, Hot Water Circulator
    • Fencing: Block Wall, Wood, Partially Fenced
    • Heating Fuel: Natural Gas
    • Interior Features: Built-Ins, Crown Moldings, Storage Space, Track Lighting, Hi-Speed Data Wiring, Paneled Walls, Home Automation Sys
    • Roofing: Synthetic, Shingle
    • Patio Features: Concrete Slab, Enclosed, Porch - Front, Porch - Rear
    • Water: District/Public
    • Fireplace Features: Other
    • Parking Features: Direct Garage Access, Driveway - Concrete, Garage Door Opener, Built-In Storage, Other
    • Other Structures: Shed
    • Rooms: Living Room, Master Bedroom, Walk-In Closet, Bonus Room, Attic
    • Fireplace: Yes
    • Fireplace Fuel: Other
    • Special Conditions: Standard
    • Lock Box Type: Supra
    • Lot Size Source: Public Records
    • Property Type: A
    • Year Built Source: Assessor
    • Doors: Sliding Glass Door(s)
    • Foundation: Concrete Slab
    • Sprinklers: Sprinkler System, Front, Rear, Sprinkler Timer
    • Eating Areas: Dining Area
    • TV Services: Cable TV, TV Satellite Dish
    • Security Safety: Carbon Monoxide Detector(s), Fire & Smoke Det Sys
    • Windows: Double Pane Windows, Drapes/Curtains, Screens, Window Shutters, Tinted Windows, Bay/Bow
    • Water Heater Feature: Gas, Tankless, Hot Water Circulator, Instant Hot Water
    • Parking Type: Garage Attached, Parking for Guests Onsite, RV Access, On Street
    • Fireplace Location: Living Room, Master Bedroom
    • Entry Location: Ground Level - No Steps
    • Property Condition: Additions/Alterations, Repair Cosmetic
    • Front of House Faces: House Faces East
    • Disability Access: Wheelchair Adaptable, Disability Access, Ramp - Main Level, 32+ Inch Wide Doors, Roll-in Shower, Grab Bars in Bath(s), Doors - Swing In
    • Laundry Locations: In Garage
    • Lot Location: Park Nearby, City
    • Green Energy Efficient: Windows, Insulation, Water Heater, Thermostat/Controllers
    • Volt 220 Location: In Garage
    • Sewer: Public Sewer
    • Buyer Agency Comp Type: %
    • Parking Spaces/Information: RV: Yes
    • Showing Contact Type: Other/See Agent Remarks

    Price history

    DateEventPrice
    6/1/2025Listing removed$2,950$2/sqft
    Source: CLAW #25496321 Report a problem
    5/2/2025Price change$2,950-4.8%$2/sqft
    Source: CLAW #25496321 Report a problem
    2/10/2025Listed for rent$3,100$2/sqft
    Source: CLAW #25496321 Report a problem
    6/6/2023Sold$840,000+9.2%$457/sqft
    Source: CSMAOR #223001605 Report a problem
    5/13/2023Pending sale$769,000$418/sqft
    Source: CSMAOR #223001605 Report a problem
    5/5/2023Listed for sale$769,000$418/sqft
    Source: CSMAOR #223001605 Report a problem

    Public tax history

    YearProperty taxesTax assessment
    2025$9,684 +1021%$873,936 +2%
    2024$864 $856,800 +1003.4%
    2023$864 +0.6%$77,650 +2%
    2022$859 +3.7%$76,128 +2%
    2021$828 +0.5%$74,636 +1%
    2020$824 +0.8%$73,872 +2%
    2019$817 +2%$72,424 +2%
    2018$801 +6%$71,005 +2%
    2017$756 +2.5%$69,613 +2%
    2016$738 +1.2%$68,249 +1.5%
    2015$729 +2.4%$67,225 +2%
    2014$712 $65,909 +0.4%
    2013-- $65,614 +2%
    2012-- $64,328 +2%
    2011-- $63,068 +0.5%
    2009-- $62,749 +4%
    2007-- $60,314 +2%
    2006-- $59,132 +2%
    2005-- $57,974 +3.9%
    2003-- $55,798 +2%
    2002-- $54,704 +2%
    2001$572 +6.1%$53,632 +2%
    2000$539 $52,581

    Find assessor info on the county website

    Neighborhood: 93010

    Nearby schools

    GreatSchools rating
    Schools provided by the listing agent
    • District: Pleasant Valley

    Source: The MLS. This data may not be complete. We recommend contacting the local school district to confirm school assignments for this home.

    Get a cash offer in 3 minutes
    Find out how much your home could sell for in as little as 3 minutes with a no-obligation cash offer.
    Estimated market value
    $920,700
    Get a cash offer in 3 minutes
    Find out how much your home could sell for in as little as 3 minutes with a no-obligation cash offer.
    Estimated market value
    $920,700