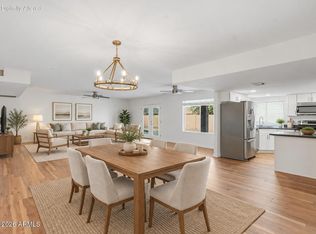
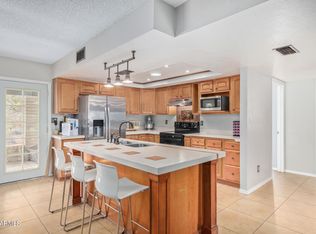
Welcome Home!!! This gorgeous 3 bedroom 2 bath home at the desirable Dobson Ranch in Mesa is in a fantastic location. This home is close to restaurants, shopping, schools, parks, golfing at Dobson Ranch Golf Course & easy access to the 60 or 101 Fwy's. You'll love the layout of this home. Your kitchen offers stainless steel appliances, granite counter tops, a breakfast bar & plenty of cabinetry for storage & organization. Your spacious master suite offers a plethora of natural light, a walk in closet, dual granite vanity, a walk in shower & direct access to your backyard. This home also offers upgraded ceiling fans, a two car garage with a water softener, a work bench & cabinets for additional storage. Your low maintenance backyard offers a covered patio & an abundant amount of space to make this the backyard of your dreams. The Dobson Ranch Community offers an abundant amount of amenities that include: 3 community centers, 4 pools, a splashpad, multiple playgrounds & picnic areas, tennis, pickleball & basketball courts, 7 stocked fishing lakes with boat docks to utilize, a dog park & so much more. This gem in the desert is a great buy & a must see!!!
Sold for $439,000
Zillow last checked:
Listing updated:
Bought with:
Sam Mobley, SA681468000
eXp Realty
Source: ARMLS,MLS#: 7046637
Price history
| Date | Event | Price |
|---|---|---|
| 10/7/2026 | Sold | $439,000$238/sqft |
Source:  ARMLS #7046637 Report a problem ARMLS #7046637 Report a problem | ||
| 9/14/2026 | Pending sale | $439,000$238/sqft |
Source: ARMLS #7046637 Report a problem | ||
| 8/20/2026 | Price change | $439,000-2.2%$238/sqft |
Source: ARMLS #7046637 Report a problem | ||
| 7/15/2026 | Price change | $449,000-2.2%$243/sqft |
Source: ARMLS #7046637 Report a problem | ||
| 6/25/2026 | Listed for sale | $459,000$249/sqft |
Source: ARMLS #7046637 Report a problem | ||
| 6/18/2026 | Listing removed | $2,300$1/sqft |
Source: ARMLS #7041837 Report a problem | ||
| 6/14/2026 | Listed for rent | $2,300-4.2%$1/sqft |
Source: ARMLS #7041837 Report a problem | ||
| 2/28/2024 | Listing removed | -- |
Source: ARMLS #6668226 Report a problem | ||
| 2/25/2024 | Price change | $2,400+4.3%$1/sqft |
Source: ARMLS #6668226 Report a problem | ||
| 2/23/2024 | Listed for rent | $2,300$1/sqft |
Source: ARMLS #6668226 Report a problem | ||
| 4/25/2023 | Listing removed | -- |
Source: ARMLS #6526920 Report a problem | ||
| 4/19/2023 | Price change | $2,300+2.2%$1/sqft |
Source: ARMLS #6526920 Report a problem | ||
| 4/6/2023 | Price change | $2,250-2.2%$1/sqft |
Source: ARMLS #6526920 Report a problem | ||
| 3/3/2023 | Listed for rent | $2,300$1/sqft |
Source: Zillow Rentals #6526920 Report a problem | ||

Get a cash offer in 3 minutes
Find out how much your home could sell for in as little as 3 minutes with a no-obligation cash offer.
Estimated market value
$439,000
