Welcome to a secluded 3/3 retreat, where peaceful moments begin on a covered front porch overlooking a lush pasture w/ grazing cattle & birds drifting lazily in the Texas sky. Inside, a spacious living room is anchored by floor-to-ceiling bookshelves & extensive double crown molding. The adjacent dining area offers flexibility for a variety of layouts, flowing effortlessly into a beautiful & bright kitchen, complete w/ upgraded stainless appliances including double ovens. Tucked privately at the back, the primary suite is its own sanctuary w/ private patio access, two walk-in closets & generous space. The primary bath features a dual vanity & walk-in shower w/ built-in bench. On the opposite side, two well-sized guest bedrooms offer privacy, each w/ walk-in closet & ensuite bath. One features a picture window w/ pasture views through plantation shutters, while the other can double as an office or entertainment space. An additional bathroom entry allows easy guest access. On the backside of the property, a functional laundry space & built-in granite desk create added convenience. Outside, enjoy a covered back patio w/ a reading nook & pergola-shaded extension equipped w/ a ceiling fan, ideal for evening sunset views. Finally, the garage is equipped w/ suspended above-car racks for additional storage. Thoughtfully designed w/ intentional upgrades, this home is a charming haven you won’t want to miss--nestled near the neighborhood park, pond & swimming pool. This one has it all.
Closed
Price Unknown
1753 Summit Crossing Ln, College Station, TX 77845
3beds
1,450sqft
Townhouse
Built in 2018
3,510 Square Feet Lot
$328,000 Zestimate®
$--/sqft
$2,065 Estimated rent
Home value
$328,000
$312,000 - $344,000
$2,065/mo
Zestimate® history
Owner options
List your home for rent
$2,065/mo
Rent Zestimate®
Find your next renter with Zillow Rental Manager. Plus, with online applications, you can quickly screen prospective tenants – for free.
$2,065/mo
Rent Zestimate®
Refinance and save
$110/mo
Est. payment
Refinancing to a lower rate could help reduce your monthly payments and save thousands over the life of the loan.
$110/mo
Est. payment
Explore your selling options
Work with a Zillow partner agent
Leverage their expertise and Zillow's premium Showcase listings to get your home seen by more buyers.
Get startedList with your own agent
Get your home in front of millions of buyers by listing it on Zillow.
Learn how to do itSell it yourself
Take full control of how buyers see your home on Zillow by listing For Sale by Owner (FSBO).
List your homeWhat's special
Zillow last checked:
Listing updated:
Listed by:
Greg Zweiacker TREC #0583313 979-324-4797,
Zweiacker & Associates
Bought with:
Judy Sweat, TREC #0567462
Inhabit Real Estate Group
, TREC #null
Source: BCSMLS,MLS#: 26004793 Originating MLS: Bryan College Station Regional AOR
Originating MLS: Bryan College Station Regional AORFacts & features
Interior
Bedrooms & bathrooms
- Bedrooms: 3
- Bathrooms: 3
- Full bathrooms: 3
Primary bedroom
- Description: 1st Floor,Full Bath In Rm.,Walk-in Closets
- Level: Main
- Dimensions: 13 x 11
Bedroom
- Description: 1st Floor,Full Bath In Rm.,Walk-in Closets
- Level: Main
- Dimensions: 13 x 12
Bedroom
- Description: 1st Floor,Full Bath In Rm.,Walk-in Closets
- Level: Main
- Dimensions: 11 x 10
Bathroom
- Description: Granite Vanity Tops,Separate Vanities,Walk-in Closets
- Level: Main
- Dimensions: Full
Bathroom
- Description: 1st Floor,Granite Vanity Tops
- Level: Main
- Dimensions: Full
Bathroom
- Description: 1st Floor,Double Head Shower,Granite Vanity Tops
- Level: Main
- Dimensions: Full
Dining room
- Description: 1st Floor,Additional Features
- Level: Main
- Dimensions: 12 x 8
Kitchen
- Description: 1st Floor,Built-In Dishwasher,Built-In Oven Electric,Electric Range,Microwave Oven,Pantry
- Level: Main
- Dimensions: 12 x 9
Laundry
- Description: Additional Features,Dryer Connection,Washer Connection
- Level: Main
- Dimensions: 8 x 4
Living room
- Description: 1st Floor,Additional Features
- Level: Main
- Dimensions: 18 x 13
Heating
- Central, Electric
Cooling
- Central Air, Ceiling Fan(s), Electric
Appliances
- Included: Built-In Electric Oven, Double Oven, Dishwasher, Electric Range, Electric Water Heater, Disposal, Microwave, Water Heater
- Laundry: Washer Hookup
Features
- Granite Counters, Shutters, Window Treatments, Ceiling Fan(s)
- Flooring: Carpet, Tile, Vinyl
- Windows: Plantation Shutters
- Has fireplace: No
Interior area
- Total structure area: 1,450
- Total interior livable area: 1,450 sqft
Property
Parking
- Total spaces: 2
- Parking features: Attached, Garage, Garage Faces Rear, Rear/Side/Off Street, Garage Door Opener
- Attached garage spaces: 2
Accessibility
- Accessibility features: None
Features
- Levels: One
- Stories: 1
- Patio & porch: Covered
- Exterior features: Sprinkler/Irrigation
- Pool features: Community
- Fencing: Privacy,Wood
Lot
- Size: 3,510 Square Feet
Details
- Parcel number: 412973
Construction
Type & style
- Home type: Townhouse
- Architectural style: Traditional
- Property subtype: Townhouse
Materials
- Stone, Stucco
- Foundation: Slab
- Roof: Composition,Shingle
Condition
- Year built: 2018
Utilities & green energy
- Sewer: Public Sewer
- Water: Public
- Utilities for property: Electricity Available, Sewer Available, Water Available
Community & HOA
Community
- Features: Patio, Pool
- Security: Smoke Detector(s)
- Subdivision: Summit Crossing
HOA
- Has HOA: Yes
- Amenities included: Maintenance Grounds, Management, Pool, Maintenance Front Yard
- Services included: Common Area Maintenance, Pool(s), Sprinkler, All Facilities, Association Management, Maintenance Grounds
- HOA fee: $110 monthly
Location
- Region: College Station
Financial & listing details
- Tax assessed value: $316,137
- Annual tax amount: $4,306
- Date on market: 4/29/2026
- Cumulative days on market: 72 days
- Listing terms: Cash,Conventional,FHA,VA Loan
- Electric utility on property: Yes
Price history
| Date | Event | Price |
|---|---|---|
| 7/10/2026 | Sold | -- |
Source:  BCSMLS #26004793 Report a problem BCSMLS #26004793 Report a problem | ||
| 6/8/2026 | Pending sale | $328,000$226/sqft |
Source: BCSMLS #26004793 Report a problem | ||
| 6/5/2026 | Contingent | $328,000$226/sqft |
Source: BCSMLS #26004793 Report a problem | ||
| 4/29/2026 | Listed for sale | $328,000+11.2%$226/sqft |
Source: BCSMLS #26004793 Report a problem | ||
| 6/15/2022 | Sold | -- |
Source: BCSMLS #22005595 Report a problem | ||
| 5/12/2022 | Listed for sale | $295,000+14.8%$203/sqft |
Source: BCSMLS #22005595 Report a problem | ||
| 6/21/2019 | Sold | -- |
Source: Agent Provided Report a problem | ||
| 5/24/2019 | Pending sale | $256,900$177/sqft |
Source: Easterly Properties #19002598 Report a problem | ||
| 4/11/2019 | Price change | $256,900-1.9%$177/sqft |
Source: Easterly Properties #19002598 Report a problem | ||
| 2/27/2019 | Listed for sale | $261,900$181/sqft |
Source: Easterly Properties #19002598 Report a problem | ||
Public tax history
| Year | Property taxes | Tax assessment |
|---|---|---|
| 2025 | $4,307 -7.7% | $316,137 +0.4% |
| 2024 | $4,665 +10.8% | $314,867 +7.9% |
| 2023 | $4,209 -24.2% | $291,878 +10% |
| 2022 | $5,555 +8% | $265,344 +16.3% |
| 2021 | $5,144 | $228,103 +2.6% |
| 2020 | -- | $222,420 +23.5% |
| 2019 | $4,147 | $180,150 +414.7% |
| 2018 | -- | $35,000 |
Find assessor info on the county website
Neighborhood: 77845
Nearby homes
- $306,0003 bd3 ba1.5k sqft1751 Summit Crossing Ln, College Station, TX 77845Off Market
- $--3 bd3 ba1.5k sqft1757 Summit Crossing Ln, College Station, TX 77845Sold

- $--3 bd3 ba1.5k sqft1749 Summit Crossing Ln, College Station, TX 77845Sold
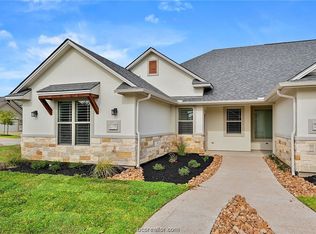
- $325,6003 bd2 ba1.6k sqft1759 Summit Crossing Ln, College Station, TX 77845Off Market
- $--3 bd3 ba1.6k sqft1747 Summit Crossing Ln, College Station, TX 77845Sold
- $--3 bd3 ba1.6k sqft1752 Dakota Ln, College Station, TX 77845Sold
- $--3 bd3 ba1.6k sqft1745 Summit Crossing Ln, College Station, TX 77845Sold
- $314,6003 bd3 ba1.6k sqft1761 Summit Crossing Ln, College Station, TX 77845Off Market
Nearby schools
GreatSchools rating
- 6/10Alton Bowen Elementary SchoolGrades: PK-4Distance: 1.2 mi
- 4/10Stephen F Austin Middle SchoolGrades: 7-8Distance: 5 mi
- 4/10Travis B Bryan High SchoolGrades: 9-12Distance: 3.1 mi
Schools provided by the listing agent
- Middle: ,
- District: Bryan
Source: BCSMLS. This data may not be complete. We recommend contacting the local school district to confirm school assignments for this home.
Sell for more on Zillow
Get a Zillow Showcase℠ listing at no additional cost and you could sell for .
$328,000
2% more
+$6,560
With Zillow Showcase(estimated)
$334,560
- Texas
- Brazos County
- College Station
- 77845
- 1753 Summit Crossing Ln
Nearby cities
Nearby neighborhoods
Nearby zip codes
Other College Station Topics
