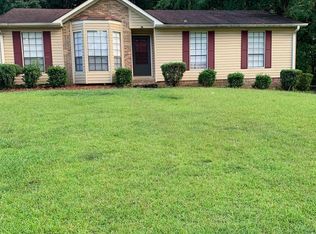
Welcome to 1753 Tall Oaks Circle! This charming 3-bedroom, 2-bath home sits on a 0.23-acre lot and offers a comfortable layout with plenty of outdoor space. The living room features a floor-to-ceiling fireplace and vaulted ceiling, creating a warm and inviting atmosphere. A dining area is conveniently located just off the kitchen, which includes electric appliances. Enjoy the outdoors from the open porch overlooking the spacious, fenced backyard. The backyard also features a storage building for added convenience. Schedule your showing today!
Contingent
$139,900
1753 Tall Oak Cir, Birmingham, AL 35235
3beds
1,380sqft
Single Family Residence
Built in 1981
10,018 Square Feet Lot
$-- Zestimate®
$101/sqft
$-- HOA
What's special
Spacious fenced backyardVaulted ceiling
- 37 days
- 316
- 20
Likely to sell faster than
Zillow last checked:
Listing updated:
Listed by:
Gusty Gulas CELL:205-218-7560,
eXp Realty, LLC Central
Source: GALMLS,MLS#: 21462604
Facts & features
Interior
Bedrooms & bathrooms
- Bedrooms: 3
- Bathrooms: 2
- Full bathrooms: 2
Rooms
- Room types: Bedroom, Dining Room, Bathroom, Kitchen, Master Bathroom, Master Bedroom
Primary bedroom
- Level: First
Bedroom 1
- Level: First
Bedroom 2
- Level: First
Primary bathroom
- Level: First
Bathroom 1
- Level: First
Dining room
- Level: First
Kitchen
- Features: Laminate Counters, Eat-in Kitchen
- Level: First
Living room
- Level: First
Basement
- Area: 0
Heating
- Central
Cooling
- Central Air, Electric, Ceiling Fan(s)
Appliances
- Included: Dishwasher, Electric Oven, Refrigerator, Stove-Electric, Electric Water Heater
- Laundry: Electric Dryer Hookup, Washer Hookup, Main Level, Laundry Closet, Yes
Features
- None, Cathedral/Vaulted, Linen Closet, Tub/Shower Combo, Walk-In Closet(s)
- Flooring: Carpet, Hardwood, Tile, Vinyl
- Basement: Crawl Space
- Attic: None
- Number of fireplaces: 1
- Fireplace features: Gas Starter, Living Room, Wood Burning
Interior area
- Total interior livable area: 1,380 sqft
- Finished area above ground: 1,380
- Finished area below ground: 0
Video & virtual tour
Property
Parking
- Parking features: Driveway
- Has uncovered spaces: Yes
Features
- Levels: One
- Stories: 1
- Patio & porch: Open (DECK), Deck
- Pool features: None
- Fencing: Fenced
- View description: None
- Waterfront features: No
Lot
- Size: 10,018 Square Feet
- Features: Interior Lot, Subdivision
Details
- Additional structures: Storage
- Parcel number: 1200213001030.041
- Special conditions: N/A
Construction
Type & style
- Home type: SingleFamily
- Property subtype: Single Family Residence
Materials
- 1 Side Brick, Brick Over Foundation, Other
Condition
- Year built: 1981
Utilities & green energy
- Water: Public
- Utilities for property: Sewer Connected
Community & HOA
Community
- Subdivision: Cedargate
Location
- Region: Birmingham
Financial & listing details
- Price per square foot: $101/sqft
- Tax assessed value: $133,500
- Annual tax amount: $1,936
- Price range: $139.9K - $139.9K
- Date on market: 8/19/2026
Estimated market value
Not available
Estimated sales range
Not available
Not available
Price history
| Date | Event | Price |
|---|---|---|
| 9/2/2026 | Contingent | $139,900$101/sqft |
Source:  GALMLS #21462604 Report a problem GALMLS #21462604 Report a problem | ||
| 8/19/2026 | Listed for sale | $139,900+223.1%$101/sqft |
Source: GALMLS #21462604 Report a problem | ||
| 6/18/2026 | Listing removed | $1,225$1/sqft |
Source: Zillow Rentals Report a problem | ||
| 6/9/2026 | Listed for rent | $1,225+29.6%$1/sqft |
Source: Zillow Rentals Report a problem | ||
| 6/10/2020 | Listing removed | $945$1/sqft |
Source: AHI Properties #883926 Report a problem | ||
| 5/21/2020 | Listed for rent | $945$1/sqft |
Source: AHI Properties #883926 Report a problem | ||
| 12/16/2013 | Sold | $43,299+5.6%$31/sqft |
Source: GALMLS #573787 Report a problem | ||
| 9/11/2013 | Listing removed | $41,000$30/sqft |
Source: Premier Trussville, LLC dba Keller Williams Realty #573787 Report a problem | ||
| 8/22/2013 | Listed for sale | $41,000-12.6%$30/sqft |
Source: Premier Trussville, LLC dba Keller Williams Realty #573787 Report a problem | ||
| 8/1/2013 | Sold | $46,914-41.3%$34/sqft |
Source: Public Record Report a problem | ||
| 5/3/2013 | Listing removed | $79,900$58/sqft |
Source: RE/MAX Realty Brokers #531438 Report a problem | ||
| 9/19/2012 | Price change | $79,900-11.1%$58/sqft |
Source: RE/MAX Realty Brokers #531438 Report a problem | ||
| 5/11/2012 | Listed for sale | $89,900-18.2%$65/sqft |
Source: RE/MAX Realty Brokers #531438 Report a problem | ||
| 6/12/2008 | Listing removed | $109,900$80/sqft |
Source: NCI #387433 Report a problem | ||
| 5/15/2008 | Listed for sale | $109,900+37.5%$80/sqft |
Source: NCI #387433 Report a problem | ||
| 3/25/2003 | Sold | $79,900$58/sqft |
Source: Public Record Report a problem | ||
Public tax history
| Year | Property taxes | Tax assessment |
|---|---|---|
| 2025 | $1,936 | $26,700 |
| 2024 | $1,936 | $26,700 |
| 2023 | $1,936 +16.4% | $26,700 +16.4% |
| 2022 | $1,663 +12.7% | $22,940 +12.7% |
| 2021 | $1,476 +7.5% | $20,360 +7.5% |
| 2020 | $1,373 | $18,940 |
| 2019 | $1,373 +14% | $18,940 +14% |
| 2018 | $1,205 | $16,620 |
| 2017 | $1,205 | $16,620 |
| 2016 | $1,205 | $16,620 |
| 2015 | $1,205 +117.8% | $16,620 +3.9% |
| 2014 | $553 -10.8% | $16,000 -10.3% |
| 2013 | $620 | $17,840 +99.9% |
| 2012 | $620 -1.3% | $8,923 -1.3% |
| 2011 | $629 | $9,040 |
| 2010 | $629 | $9,040 |
| 2009 | $629 -1.7% | $9,040 -1.7% |
| 2008 | $640 +0.8% | $9,200 +0.8% |
| 2007 | $635 +2.6% | $9,130 +2.6% |
| 2006 | $619 +7.5% | $8,900 +7.5% |
| 2005 | $575 +4.8% | $8,280 -47.6% |
| 2004 | $549 +3.5% | $15,800 +3.5% |
| 2003 | $530 +21.1% | $15,260 +142.2% |
| 2002 | $438 | $6,300 |
| 2001 | $438 | $6,300 |
| 2000 | $438 | $6,300 |
Find assessor info on the county website
Monthly payment
Est. payment
Payment breakdown
Explore the cost of this home by adjusting the details. Changes won't be saved.Climate risks
Neighborhood: Spring Lake
Nearby schools
Schools provided by the listing agent
- Elementary: Huffman Academy
- Middle: Huffman
- High: Huffman
Source: GALMLS. This data may not be complete. We recommend contacting the local school district to confirm school assignments for this home.

Similar homes
- $150,0003 bd2 ba1.4k sqft1421 Brewster Cir, Birmingham, AL 35235For Sale
 MLS ID #21460556, Abby Pate, Keller Williams Realty Hoover. GALMLS
 - $144,9003 bd2 ba1.5k sqft1741 Molly Dr, Birmingham, AL 35235For Sale
 MLS ID #21457122, Yvonne Harris, Trelora Realty, INC. GALMLS
 - $144,9003 bd2 ba1.7k sqft1708 Patricia Cir, Birmingham, AL 35235For Sale
 MLS ID #21457351, Yvonne Harris, Trelora Realty, INC. GALMLS
 - $150,0003 bd2 ba1.3k sqft957 Hickory Cir, Birmingham, AL 35215For Sale
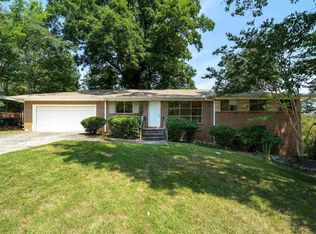 MLS ID #21464919, Gusty Gulas, eXp Realty, LLC Central. GALMLS
 - $190,0003 bd2 ba1.8k sqft1629 English Knoll Ln, Birmingham, AL 35235For SaleMLS ID #21462240, Steve Parker, Keller Williams Realty Hoover. GALMLS
- $140,5004 bd3 ba1.4k sqft965 Hickory Cir, Birmingham, AL 35215For SaleMLS ID #21463218, Ben Davis, Spartan Realty LLC. GALMLS
- $144,9003 bd2 ba1.6k sqft921 Thomas Dr, Birmingham, AL 35215For SaleMLS ID #21455207, Yvonne Harris, Trelora Realty, INC. GALMLS
- $139,9003 bd2 ba1.8k sqft2811 Arrowhead Dr NE, Birmingham, AL 35215For SaleMLS ID #21463511, Isabella Crandall, Trelora Realty, INC. GALMLS
- $124,9003 bd1 ba1.4k sqft2513 Wright Cir, Birmingham, AL 35235For SaleMLS ID #21456606, Yvonne Harris, Trelora Realty, INC. GALMLS
- $199,9003 bd2 ba1.6k sqft1212 Sweetwater Cir, Birmingham, AL 35235For SaleMLS ID #21464979, Jonathan Hyatt, Keller Williams. GALMLS
- $195,0003 bd2 ba2k sqft1317 Winola Ln, Birmingham, AL 35235For SaleMLS ID #21464940, Steve Parker, Keller Williams Realty Hoover. GALMLS
- $139,9004 bd2 ba1.4k sqft407 Glynn Dr, Birmingham, AL 35215For SaleMLS ID #21454530, Yvonne Harris, Trelora Realty, INC. GALMLS
- $140,0004 bd2 ba1.5k sqft317 Fox Glen Rd NW, Birmingham, AL 35215For SaleMLS ID #21435239, Jeremy Galloway, EXP Realty LLC. GALMLS
- $139,9003 bd2 ba1.4k sqft731 N Pine Hill Rd, Birmingham, AL 35217For SaleMLS ID #21463246, Isabella Crandall, Trelora Realty, INC. GALMLS
- $184,9003 bd2 ba1.4k sqft1209 Westridge Ln, Birmingham, AL 35235For SaleMLS ID #21452007, Robert Salmons, Entera Realty LLC. GALMLS
- $119,9003 bd2 ba1.1k sqft704 14th Ave NW, Birmingham, AL 35215For SaleMLS ID #21452414, Yvonne Harris, Trelora Realty, INC. GALMLS
- $139,9002 bd2 ba1.2k sqft4012 Saint John Ln NW, Birmingham, AL 35215For SaleMLS ID #21446966, Yvonne Harris, Trelora Realty, INC. GALMLS
- $149,9003 bd2 ba1.7k sqft1181 Five Mile Rd, Birmingham, AL 35215For SaleMLS ID #21455917, Yvonne Harris, Trelora Realty, INC. GALMLS
- $124,9003 bd2 ba1.6k sqft823 Country View Dr, Birmingham, AL 35215For SaleMLS ID #21462044, Isabella Crandall, Trelora Realty, INC. GALMLS
- $129,0003 bd1 ba952 sqft2001 Reed Rd NE, Birmingham, AL 35215For SaleMLS ID #21460221, Rodrigo Cisneros, EXP Realty LLC. GALMLS
