Improved Price AND Added Value! Welcome to 1753 Yarbrough St in Montgomery, AL! This spacious 4-bedroom home offers flexibility and strong potential for a variety of buyers. Whether you are searching for your first home, need more room, or are exploring a property with long-term or short-term rental cash flow potential, this home is worth a look.
Inside, you’ll find a practical layout with room to live, work, host, or create extra guest space. The completely updated primary suite is a standout feature, offering a fresh, private retreat with a beautiful walk-in shower. With 4 bedrooms, buyers have options for sleeping space, a home office, hobby room, or guest accommodations.
For investors, this property offers appealing rental possibilities in Montgomery’s growing market. With the right setup and management, it could serve as a long-term rental or short-term rental opportunity. There is also an opportunity to purchase the outdoor café next door, creating even more potential for added use, income, or future vision.
The owner is also including the adjacent property with an outdoor kitchen, giving buyers even more room to enjoy, entertain, or explore future possibilities. This added space creates a unique opportunity that is hard to find at this price point.
Conveniently located near local shopping, dining, schools, and major roadways, this home makes daily living simple and accessible. If you are looking for space, value, and opportunity in Montgomery, 1753 Yarbrough St may be the one. Schedule your showing today and come see the potential for yourself!
For sale
Price cut: $10K (8/10)
$89,900
1753 Yarbrough St, Montgomery, AL 36110
4beds
1,272sqft
Single Family Residence
Built in 1952
7,405 Square Feet Lot
$-- Zestimate®
$71/sqft
$-- HOA
What's special
Fresh private retreatBeautiful walk-in showerCompletely updated primary suite
- 95 days |
- 817 |
- 77 |
Zillow last checked:
Listing updated:
Listed by:
LaTarsha Shine 334-523-1600,
We Shine Realty Experts, LLC.
Source: MAAR,MLS#: 586905 Originating MLS: Montgomery Area Association Of Realtors
Originating MLS: Montgomery Area Association Of RealtorsFacts & features
Interior
Bedrooms & bathrooms
- Bedrooms: 4
- Bathrooms: 2
- Full bathrooms: 2
Primary bedroom
- Level: First
Cooling
- Window Unit(s)
Appliances
- Included: Electric Water Heater
Features
- Flooring: Laminate, Tile
Interior area
- Total interior livable area: 1,272 sqft
Property
Parking
- Parking features: Driveway
Features
- Levels: One
- Stories: 1
- Exterior features: Fully Fenced
- Pool features: None
- Fencing: Full
Lot
- Size: 7,405 Square Feet
- Dimensions: 150 x 50
- Features: City Lot
Details
- Parcel number: 0409324007012.000
Construction
Type & style
- Home type: SingleFamily
- Architectural style: One Story
- Property subtype: Single Family Residence
Materials
- Vinyl Siding
- Foundation: Slab
Condition
- New construction: No
- Year built: 1952
Utilities & green energy
- Sewer: Public Sewer
- Water: Public
- Utilities for property: Cable Available, Electricity Available, High Speed Internet Available
Community & HOA
Community
- Subdivision: Highland Gardens
HOA
- Has HOA: No
Location
- Region: Montgomery
Financial & listing details
- Price per square foot: $71/sqft
- Tax assessed value: $42,400
- Annual tax amount: $166
- Date on market: 5/19/2026
- Cumulative days on market: 96 days
- Listing terms: Cash,Conventional,FHA
Estimated market value
Not available
Estimated sales range
Not available
Not available
Price history
| Date | Event | Price |
|---|---|---|
| 8/10/2026 | Price change | $89,900-10%$71/sqft |
Source:  MAAR #586905 Report a problem MAAR #586905 Report a problem | ||
| 7/24/2026 | Price change | $99,900-9.1%$79/sqft |
Source: MAAR #586905 Report a problem | ||
| 7/14/2026 | Price change | $109,900-8.3%$86/sqft |
Source: MAAR #586905 Report a problem | ||
| 5/19/2026 | Price change | $119,900-9.2%$94/sqft |
Source: MAAR #586905 Report a problem | ||
| 5/7/2026 | Listed for sale | $132,000+240.9%$104/sqft |
Source: Owner Report a problem | ||
| 2/11/2002 | Sold | $38,725$30/sqft |
Source: Public Record Report a problem | ||
Public tax history
| Year | Property taxes | Tax assessment |
|---|---|---|
| 2025 | $166 +1.8% | $4,260 +1.4% |
| 2024 | $163 +10.6% | $4,200 +8.8% |
| 2023 | $147 +49.5% | $3,860 +2.1% |
| 2022 | $98 +78.3% | $3,780 |
| 2021 | $55 -67.4% | -- |
| 2020 | $169 -8.2% | $4,640 |
| 2019 | $185 +1.9% | -- |
| 2018 | $181 -29.9% | $4,960 -28.5% |
| 2017 | $258 | $6,940 -12.2% |
| 2014 | $258 -10.4% | $7,900 +20.8% |
| 2013 | $288 | $6,540 |
| 2011 | -- | -- |
Find assessor info on the county website
Monthly payment
Est. payment
Payment breakdown
Explore the cost of this home by adjusting the details. Changes won't be saved.Climate risks
Neighborhood: 36110
Nearby schools
GreatSchools rating
- 7/10Highland Gardens Elementary SchoolGrades: PK-5Distance: 0.7 mi
- 1/10Capitol Heights Junior High SchoolGrades: 6-8Distance: 1.8 mi
- 1/10Lee High SchoolGrades: 9-12Distance: 2.2 mi
Schools provided by the listing agent
- Elementary: Highland Gardens Elementary School
- Middle: Capitol Heights Middle School,
- High: Dr. Percy Julian High School
Source: MAAR. This data may not be complete. We recommend contacting the local school district to confirm school assignments for this home.
- $15,0000.29 acres1749 Yarbrough St, Montgomery, AL 36110Off Market
- $38,0003 bd1 ba974 sqft3303 Broadview St, Montgomery, AL 36110Off Market
- $37,8002 bd1 ba1k sqft3307 Broadview St, Montgomery, AL 36110Off Market
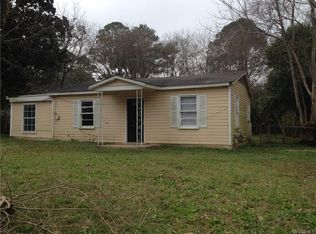
- $51,200-- bd1 ba1.4k sqft3311 Broadview St, Montgomery, AL 36110Off Market
- $46,6003 bd2 ba1k sqft1750 Yarbrough St, Montgomery, AL 36110Off Market
- $6503 bd1 ba999 sqft1743 Yarbrough St, Montgomery, AL 36110For Rent
- $29,700-- bd1 ba630 sqft1801 Yarbrough St, Montgomery, AL 36110Off Market
- $87,8003 bd2 ba1.6k sqft1739 Yarbrough St, Montgomery, AL 36110Off Market
A local agent can set up tours, give advice and negotiate with sellers.
Similar homes
- $86,0003 bd1 ba990 sqft1618 Midway St, Montgomery, AL 36110For Sale

 MLS ID #21456815, Tony Alvarez, Keller Williams Realty Hoover. GALMLS
 - $90,0003 bd2 ba1.6k sqft3713 Princeton Rd, Montgomery, AL 36111For Sale
 MLS ID #588959, Daniel Demers, Sell Your Home Services. MAAR
 - $99,5003 bd1 ba1.3k sqft21 Kent St, Montgomery, AL 36109For Sale
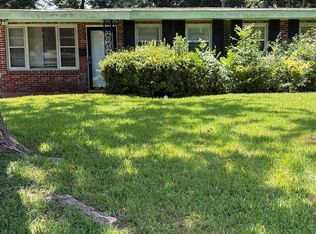 MLS ID #589443, Keisha Glasscock, SNC Real Estate LLC.. MAAR
 - $95,0003 bd2 ba1.3k sqft3532 Gilmer Ave, Montgomery, AL 36105For Sale
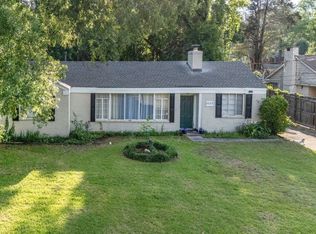 MLS ID #588489, Davis J. Bull, Real Broker, LLC.. MAAR
 - $75,0003 bd2 ba1.2k sqft1024 N Gap Loop, Montgomery, AL 36110For SaleMLS ID #583804, Sarah Little, Pinnacle Group at KW Montg.. MAAR
- $108,0003 bd2 ba1.5k sqft3217 Old Wetumpka Hwy, Montgomery, AL 36110For SaleMLS ID #581235, Gaynelle Harris, We Shine Realty Experts, LLC.. MAAR
- $90,0003 bd1 ba1.1k sqft4383 Amherst Dr, Montgomery, AL 36116For SaleMLS ID #587729, Leandrew Jones, Jr, KW Montgomery. MAAR
- $90,0003 bd1 ba1.5k sqft3950 Edgar D Nixon Ave, Montgomery, AL 36105For SaleMLS ID #589624, DeVonte Pounds, KW Montgomery. MAAR
- $99,0004 bd2 ba1.6k sqft701 Emerson St, Montgomery, AL 36108For SaleMLS ID #589130, Morgan T. Murray, Keller Williams - Vestavia. MAAR
- $65,0003 bd2 ba1.1k sqft705 N Pass Rd, Montgomery, AL 36110For SaleMLS ID #586408, Keith Elmore, LEM Realty, LLC.. MAAR
- $84,9003 bd2 ba1k sqft1734 Robison Hill Rd, Montgomery, AL 36107For SaleMLS ID #576863, Pravina J. Patel, ARC Realty. MAAR
- $84,9003 bd2 ba1.3k sqft4353 Rainbow Rd, Montgomery, AL 36116For SaleMLS ID #588449, Norris Glover, ERA Weeks & Browning Realty. MAAR
- $70,0003 bd1 ba735 sqft121 Kiwanis St, Montgomery, AL 36110For SaleMLS ID #589410, LaQuann Heard, KW Montgomery. MAAR
- $99,9003 bd2 ba1.5k sqft337 Boyce St, Montgomery, AL 36107For SaleMLS ID #589349, Leandrew Jones, Jr, KW Montgomery. MAAR
- $94,9003 bd2 ba1.6k sqft1440 Wedgewood Dr, Montgomery, AL 36111For SaleMLS ID #21445661, Yvonne Harris, Trelora Realty, INC. GALMLS
- $104,0003 bd1 ba1.4k sqft2025 Yancey Ave, Montgomery, AL 36107For SaleMLS ID #586781, Maylin Carbajal, KW Montgomery. MAAR
- $110,0003 bd2 ba1k sqft3302 Cottonwood Dr, Montgomery, AL 36109For SaleMLS ID #588863, Jill Tippets, RE/MAX Cornerstone Plus. MAAR
- $85,0003 bd1 ba1k sqft4325 Nordale Dr, Montgomery, AL 36116For SaleMLS ID #587955, Catelyn D. Briggs, Top Tier Realty. MAAR
- $84,9003 bd1 ba1.4k sqft3866 Sherwood Dr, Montgomery, AL 36109For SaleMLS ID #21455911, Mary Askew, Trelora Realty, INC. GALMLS
- $95,0002 bd1 ba1k sqft850 Augusta Ave, Montgomery, AL 36111For SaleMLS ID #587621, Casey Johnson, Harris And Atkins Real Estate. MAAR
