In the fast-paced Yorba Linda market, a home that checks every box is a rare find. Your search ends here. Welcome to 17530 Monette Circle, a beautifully remodeled 4-bedroom, 2.5-bath residence where timeless style meets modern comfort, perfectly positioned on a quiet cul-de-sac in one of Southern California’s most desirable communities.
Step inside and immediately feel the difference. Rich wood flooring flows through a light-filled, inviting floor plan. The heart of this home is the stunningly remodeled kitchen, a true showpiece designed for the modern family. Imagine preparing meals on expansive granite countertops, surrounded by ample cabinetry. This is more than a kitchen; it’s the command center for your family’s life, complemented by premium upgrades like a reverse osmosis water system and water softener for ultimate peace of mind.
Picture your family gathering in the cozy family room, with the fireplace crackling on a cool evening. The spacious primary suite upstairs offers a private sanctuary to unwind after a long day, while three additional bedrooms provide the flexibility every family needs—whether for children, a home office, or a guest room. With a three-car garage, you’ll have plenty of room for cars, hobbies, and storage, all under the protection of a durable, long-lasting tile roof.
But this home is more than just four walls; it’s your ticket to the coveted Yorba Linda lifestyle. Located just moments from award-winning schools, scenic trails, and a vibrant mix of shopping and dining, everything your family needs is right at your doorstep. This is the “Land of Gracious Living,” a place where community thrives and memories are made.
In a market where homes sell in a matter of days, a turnkey property in a prime cul-de-sac location is an opportunity that will not last. Don’t let this one slip away. Schedule your private tour today and discover the home where your family’s next chapter begins.
Sold for $1,325,000
Listed by: Major League Properties • Catherine Prebe-Jones • Contact: 714-412-1982
Bought with: BHHS CA Properties
$1,325,000
17530 Monette Cir, Yorba Linda, CA 92886
4beds
2,188sqft
Single Family Residence
Built in 1985
7,500 Square Feet Lot
$1,333,900 Zestimate®
$606/sqft
$5,296 Estimated rent
Home value
$1,333,900
$1.23M - $1.44M
$5,296/mo
Zestimate® history
Owner options
List your home for rent
$5,296/mo
Rent Zestimate®
Find your next renter with Zillow Rental Manager. Plus, with online applications, you can quickly screen prospective tenants – for free.
$5,296/mo
Rent Zestimate®
Refinance and save
$8,427/mo
Est. payment
Refinancing to a lower rate could help reduce your monthly payments and save thousands over the life of the loan.
$8,427/mo
Est. payment
Explore your selling options
Work with a Zillow partner agent
Leverage their expertise and Zillow's premium Showcase listings to get your home seen by more buyers.
Get startedList with your own agent
Get your home in front of millions of buyers by listing it on Zillow.
Learn how to do itSell it yourself
Take full control of how buyers see your home on Zillow by listing For Sale by Owner (FSBO).
List your homeWhat's special
Three-car garageAmple cabinetrySpacious primary suitePrime cul-de-sac locationRich wood flooringCozy family roomExpansive granite countertops
Zillow last checked:
Listing updated:
Listed by:
Catherine Prebe-Jones DRE #02180532 catherineprebe@gmail.com,
Major League Properties
Bought with:
Jackie D' Andrea, DRE #01112086
BHHS CA Properties
Source: CRMLS,MLS#: PW26011198 Originating MLS: California Regional MLS
Originating MLS: California Regional MLSFacts & features
Interior
Bedrooms & bathrooms
- Bedrooms: 4
- Bathrooms: 3
- Full bathrooms: 2
- 1/2 bathrooms: 1
- Main level bathrooms: 1
Rooms
- Room types: Bedroom, Family Room, Kitchen, Living Room, Primary Bathroom, Primary Bedroom, Dining Room
Primary bedroom
- Features: Primary Suite
Bedroom
- Features: All Bedrooms Up
Bathroom
- Features: Bathtub, Dual Sinks, Soaking Tub, Separate Shower, Tub Shower, Vanity
Kitchen
- Features: Granite Counters, Kitchen/Family Room Combo, Remodeled, Updated Kitchen
Heating
- Forced Air, Fireplace(s)
Cooling
- Central Air
Appliances
- Included: Dishwasher, Gas Oven, Gas Range, Microwave, Water Softener
- Laundry: Washer Hookup, Gas Dryer Hookup, In Garage
Features
- Block Walls, Ceiling Fan(s), Separate/Formal Dining Room, Eat-in Kitchen, Granite Counters, High Ceilings, Recessed Lighting, All Bedrooms Up, Primary Suite
- Flooring: Carpet, Wood
- Doors: Double Door Entry, Mirrored Closet Door(s), Sliding Doors
- Windows: Bay Window(s), Shutters
- Has fireplace: Yes
- Fireplace features: Family Room, Gas
- Common walls with other units/homes: No Common Walls
Interior area
- Total interior livable area: 2,188 sqft
Property
Parking
- Total spaces: 3
- Parking features: Door-Multi, Direct Access, Driveway, Garage Faces Front, Garage, On Street
- Attached garage spaces: 3
Accessibility
- Accessibility features: None
Features
- Levels: Two
- Stories: 2
- Entry location: ground
- Patio & porch: Concrete, Covered
- Pool features: None
- Spa features: None
- Fencing: Block
- Has view: Yes
- View description: None
Lot
- Size: 7,500 Square Feet
- Features: Back Yard, Cul-De-Sac, Rectangular Lot, Sprinkler System
Details
- Parcel number: 34117143
- Special conditions: Standard,Trust
Construction
Type & style
- Home type: SingleFamily
- Property subtype: Single Family Residence
Materials
- Drywall, Concrete
- Foundation: Slab
- Roof: Tile
Condition
- Turnkey
- New construction: No
- Year built: 1985
Utilities & green energy
- Electric: 220 Volts in Garage
- Sewer: Public Sewer
- Water: Public
- Utilities for property: Electricity Connected, Natural Gas Connected, Sewer Connected, Water Connected
Community & HOA
Community
- Features: Sidewalks
- Security: Carbon Monoxide Detector(s), Smoke Detector(s)
- Subdivision: Other
Location
- Region: Yorba Linda
Financial & listing details
- Price per square foot: $606/sqft
- Tax assessed value: $500,701
- Annual tax amount: $5,904
- Date on market: 1/20/2026
- Cumulative days on market: 36 days
- Listing terms: Cash,Cash to New Loan
Price history
| Date | Event | Price |
|---|---|---|
| 3/27/2026 | Sold | $1,325,000-3.6%$606/sqft |
Source:  CRMLS #PW26011198 Report a problem CRMLS #PW26011198 Report a problem | ||
| 3/23/2026 | Pending sale | $1,375,000$628/sqft |
Source: CRMLS #PW26011198 Report a problem | ||
| 3/3/2026 | Contingent | $1,375,000$628/sqft |
Source: CRMLS #PW26011198 Report a problem | ||
| 1/20/2026 | Listed for sale | $1,375,000$628/sqft |
Source: CRMLS #PW26011198 Report a problem | ||
Public tax history
| Year | Property taxes | Tax assessment |
|---|---|---|
| 2025 | $5,904 +2.5% | $500,701 +2% |
| 2024 | $5,762 +1.9% | $490,884 +2% |
| 2023 | $5,654 +1.1% | $481,259 +2% |
| 2022 | $5,591 +1.9% | $471,823 +2% |
| 2021 | $5,488 +2.9% | $462,572 +2% |
| 2020 | $5,334 | $453,543 +2% |
| 2019 | $5,334 +3.5% | $444,650 +2% |
| 2018 | $5,154 +3% | $435,932 +2% |
| 2017 | $5,005 | $427,385 +2% |
| 2016 | $5,005 +2.1% | $419,005 +1.5% |
| 2015 | $4,904 +4.3% | $412,712 +2% |
| 2014 | $4,700 | $404,628 +0.5% |
| 2013 | -- | $402,800 +2% |
| 2012 | -- | $394,902 +2% |
| 2011 | -- | $387,159 +0.8% |
| 2010 | -- | $384,266 -0.2% |
| 2009 | -- | $385,180 +2% |
| 2008 | -- | $377,628 +2% |
| 2007 | -- | $370,224 +2% |
| 2006 | -- | $362,965 +2% |
| 2005 | -- | $355,849 +2% |
| 2004 | -- | $348,872 +1.9% |
| 2003 | -- | $342,478 +2% |
| 2002 | -- | $335,763 +2% |
| 2001 | $3,395 +17.1% | $329,180 +17.6% |
| 2000 | $2,898 | $280,000 |
Find assessor info on the county website
Neighborhood: 92886
Nearby homes
- $1,325,0004 bd3 ba2.2k sqft17540 Monette Cir, Yorba Linda, CA 92886Sold
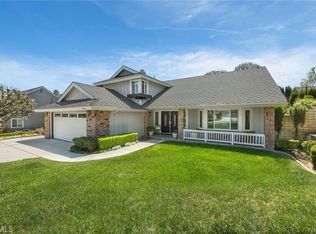
- $1,622,8005 bd4 ba2.8k sqft17520 Monette Cir, Yorba Linda, CA 92886Off Market

- $1,032,8003 bd2 ba1.1k sqft17541 Charmaine Ln, Yorba Linda, CA 92886Off Market
- $1,013,8003 bd2 ba1.1k sqft17531 Charmaine Ln, Yorba Linda, CA 92886Off Market
- $1,401,9005 bd4 ba2.1k sqft17551 Charmaine Ln, Yorba Linda, CA 92886Off Market
- $1,960,1006 bd4 ba2.9k sqft17550 Monette Cir, Yorba Linda, CA 92886Off Market
- $1,431,0002 bd4 ba2.9k sqft17750 Monette Cir, Yorba Linda, CA 92886Off Market
- $1,443,8006 bd2 ba2.7k sqft17545 Monette Cir, Yorba Linda, CA 92886Off Market
Nearby schools
GreatSchools rating
- 9/10Van Buren Elementary SchoolGrades: K-6Distance: 0.4 mi
- 7/10Kraemer Middle SchoolGrades: 7-8Distance: 2.2 mi
- 9/10Valencia High SchoolGrades: 9-12Distance: 2.3 mi
Schools provided by the listing agent
- Elementary: Van Buren
- Middle: Kraemer
- High: Valencia
Source: CRMLS. This data may not be complete. We recommend contacting the local school district to confirm school assignments for this home.
Get a cash offer in 3 minutes
Find out how much your home could sell for in as little as 3 minutes with a no-obligation cash offer.
Estimated market value
$1,333,900
Get a cash offer in 3 minutes
Find out how much your home could sell for in as little as 3 minutes with a no-obligation cash offer.
Estimated market value
$1,333,900
- California
- Orange County
- Yorba Linda
- 92886
- 17530 Monette Cir
Nearby cities
Nearby zip codes
Other Yorba Linda Topics
