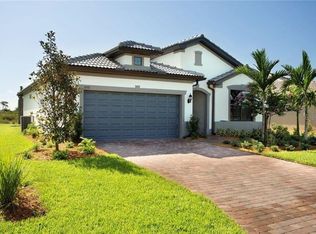
Nestled on a premium preserve lot with NO rear neighbors! The owners spared no expense & impeccably maintained this Abbeyville floor plan. As a part-time residence, it has been lovingly cared for and offers beautiful finishes blending elegance and functionality. The craftsmanship of the newer construction brings modern touches like higher ceilings and oversized windows that flood the interior with natural light, perfectly framing the stunning preserve views. With over $175K in options and upgrades, including a 2022 Generac whole-house generator with Mobile Link, this home is truly exceptional. Upon entering, you are greeted by wood-look ceramic tile that flows through the spacious open-concept layout. The well-appointed kitchen is a chef’s dream boasting upgraded white cabinetry, quartz countertops, stylish backsplash & island with additional storage. Culinary enthusiasts will also appreciate the natural gas range. When the day winds down, the Owner's Suite is the perfect retreat. The owner’s ensuite also enjoys upgraded finishes, private water closet, frameless glass shower and a generously sized walk-in closet. Hosting guests? The home’s thoughtful split-bedroom design ensures that everyone enjoys their privacy. The guest bedroom is conveniently located at the front of the home near the guest bath and the versatile den. Storage is abundant with oversized laundry room with extra shelving and cabinets, pantry, coat closet, walk-in master closet & garage suspended storage racks. Step outside to the extended lanai and find that outdoor living is equally impressive where you can enjoy the sights & sounds of nature including wildlife and even the occasional bald eagle. With the HOA managing lawn maintenance, irrigation, fertilization, and light pruning, you’ll enjoy a low-maintenance lifestyle with more time to explore the activities and amenities in Del Webb. Located in the nation’s #1 master-planned community, Del Webb is a premier 55+ neighborhood offering a vibrant, active lifestyle. This highly sought-after community features an impressive array of amenities designed to cater to your every need and interest. At the heart of the community lies the elegant 21,000 sq. ft. clubhouse, a hub for social and recreational activities. Inside, residents can enjoy gathering spaces, a catering kitchen, game/card rooms, a library, and a Wi-Fi café. Fitness lovers will appreciate the state-of-the-art workout center, complete with the latest exercise machines, a group fitness studio, and wellness programs, while the full-time lifestyle director ensures a calendar packed with engaging events and activities. The Lake House, a full-service bar and restaurant, offers a relaxing atmosphere with stunning lake views, perfect for dining or unwinding with a drink. For outdoor enthusiasts, Del Webb boasts two heated pools, including a resort-style pool at the clubhouse, which also features a spa, 6 tennis courts, 8 pickleball courts, 4 bocce ball courts, and a spacious event lawn. Additional outdoor amenities include a fire pit, barefoot bar, BBQ grill area, horseshoe pit, dog park, and scenic walking trails for peaceful strolls or nature walks. Golf enthusiasts can access many nearby courses. Whether you’re looking for relaxation, recreation, or a strong sense of community, Del Webb at Lakewood Ranch delivers a fantastic lifestyle experience in an unparalleled setting. The owners cherished their time in this home but now plan to relocate closer to family.
Sold for $610,000
$610,000
17531 COLEBROOK CIRCLE, LAKEWOOD RANCH, FL 34202
2beds
1,802sqft
Single Family Residence
Built in 2019
7,923 Square Feet Lot
$602,500 Zestimate®
$339/sqft
$3,698 Estimated rent
Home value
$602,500
$548,000 - $663,000
$3,698/mo
Zestimate® history
Owner options
List your home for rent
$3,698/mo
Rent Zestimate®
Find your next renter with Zillow Rental Manager. Plus, with online applications, you can quickly screen prospective tenants – for free.
$3,698/mo
Rent Zestimate®
Refinance and save
$4,541/mo
Est. payment
Refinancing to a lower rate could help reduce your monthly payments and save thousands over the life of the loan.
$4,541/mo
Est. payment
Explore your selling options
Work with a Zillow partner agent
Leverage their expertise and Zillow's premium Showcase listings to get your home seen by more buyers.
Get startedList with your own agent
Get your home in front of millions of buyers by listing it on Zillow.
Learn how to do itSell it yourself
Take full control of how buyers see your home on Zillow by listing For Sale by Owner (FSBO).
List your homeWhat's special
Extended lanaiOversized windowsSplit-bedroom designQuartz countertopsHigher ceilingsOpen-concept layoutOutdoor living
Zillow last checked:
Listing updated:
Listed by:
Jennifer Kendzior, PLL 941-713-0299,
BERKSHIRE HATHAWAY HOMESERVICE 941-907-2000
Bought with:
JJ Sutherland, 3339538
MICHAEL SAUNDERS & COMPANY
Source: Stellar MLS,MLS#: A4632515 Originating MLS: Sarasota - Manatee
Originating MLS: Sarasota - Manatee
Facts & features
Interior
Bedrooms & bathrooms
- Bedrooms: 2
- Bathrooms: 2
- Full bathrooms: 2
Rooms
- Room types: Breakfast Room Separate, Den/Library/Office
Primary bedroom
- Features: Walk-In Closet(s)
- Level: First
- Area: 181.25 Square Feet
- Dimensions: 14.5x12.5
Bedroom 2
- Features: Built-in Closet
- Level: First
- Area: 151.04 Square Feet
- Dimensions: 12.8x11.8
Den
- Level: First
- Area: 120 Square Feet
- Dimensions: 12x10
Dinette
- Level: First
- Area: 100 Square Feet
- Dimensions: 10x10
Kitchen
- Level: First
- Area: 180 Square Feet
- Dimensions: 15x12
Laundry
- Level: First
- Area: 77 Square Feet
- Dimensions: 11x7
Living room
- Level: First
- Area: 234 Square Feet
- Dimensions: 18x13
Heating
- Central
Cooling
- Central Air
Appliances
- Included: Dishwasher, Disposal, Dryer, Exhaust Fan, Gas Water Heater, Microwave, Range, Range Hood, Refrigerator, Washer, Water Softener
- Laundry: Gas Dryer Hookup, Inside, Laundry Room
Features
- Ceiling Fan(s), Eating Space In Kitchen, High Ceilings, In Wall Pest System, Kitchen/Family Room Combo, Living Room/Dining Room Combo, Open Floorplan, Primary Bedroom Main Floor, Split Bedroom, Stone Counters, Thermostat, Tray Ceiling(s), Walk-In Closet(s)
- Flooring: Carpet, Porcelain Tile
- Doors: Sliding Doors
- Windows: Double Pane Windows, ENERGY STAR Qualified Windows, Low Emissivity Windows, Window Treatments, Hurricane Shutters
- Has fireplace: No
Interior area
- Total structure area: 2,513
- Total interior livable area: 1,802 sqft
Property
Parking
- Total spaces: 2
- Parking features: Driveway, Garage Door Opener
- Attached garage spaces: 2
- Has uncovered spaces: Yes
- Details: Garage Dimensions: 20x20
Features
- Levels: One
- Stories: 1
- Patio & porch: Covered, Enclosed, Front Porch, Rear Porch, Screened
- Exterior features: Awning(s), Irrigation System, Rain Gutters
- Has view: Yes
- View description: Trees/Woods
Lot
- Size: 7,923 Square Feet
- Features: In County, Landscaped, Level, Unincorporated
- Residential vegetation: Trees/Landscaped
Details
- Parcel number: 586131709
- Zoning: PD-R
- Special conditions: None
Construction
Type & style
- Home type: SingleFamily
- Architectural style: Contemporary,Mediterranean
- Property subtype: Single Family Residence
Materials
- Block, Stucco
- Foundation: Slab
- Roof: Tile
Condition
- New construction: No
- Year built: 2019
Details
- Builder model: Abbeyville
- Builder name: Pulte
Utilities & green energy
- Sewer: Public Sewer
- Water: Public
- Utilities for property: BB/HS Internet Available, Cable Available, Cable Connected, Electricity Available, Fire Hydrant, Natural Gas Connected, Sewer Connected, Street Lights, Underground Utilities, Water Connected
Green energy
- Energy efficient items: Appliances, Thermostat, Windows
Community & HOA
Community
- Features: Clubhouse, Deed Restrictions, Dog Park, Fitness Center, Gated Community - Guard, Golf Carts OK, Pool, Restaurant, Sidewalks, Tennis Court(s)
- Security: Gated Community, Security System, Security System Owned, Smoke Detector(s)
- Pet fee: $0 monthly
- Senior community: Yes
- Subdivision: DEL WEBB PH II
HOA
- Has HOA: Yes
- Amenities included: Clubhouse, Fence Restrictions, Fitness Center, Gated, Pickleball Court(s), Pool, Recreation Facilities, Spa/Hot Tub, Tennis Court(s)
- Services included: Manager
- HOA fee: $468 monthly
- HOA name: Kirstin Stapleton
- HOA phone: 941-739-0411
Location
- Region: Bradenton
Financial & listing details
- Price per square foot: $339/sqft
- Tax assessed value: $523,683
- Annual tax amount: $7,242
- Date on market: 12/21/2024
- Cumulative days on market: 133 days
- Listing terms: Cash,Conventional,FHA,VA Loan
- Ownership: Fee Simple
- Total actual rent: 0
- Electric utility on property: Yes
- Road surface type: Paved, Asphalt
Price history
| Date | Event | Price |
|---|---|---|
| 6/3/2025 | Sold | $610,000-5.9%$339/sqft |
Source:  Stellar MLS #A4632515 Report a problem Stellar MLS #A4632515 Report a problem | ||
| 5/4/2025 | Pending sale | $648,500$360/sqft |
Source: Stellar MLS #A4632515 Report a problem | ||
| 3/11/2025 | Price change | $648,500-1.5%$360/sqft |
Source: Stellar MLS #A4632515 Report a problem | ||
| 1/29/2025 | Price change | $658,400-2.1%$365/sqft |
Source: Stellar MLS #A4632515 Report a problem | ||
| 12/21/2024 | Listed for sale | $672,400$373/sqft |
Source: Stellar MLS #A4632515 Report a problem | ||
Public tax history
| Year | Property taxes | Tax assessment |
|---|---|---|
| 2025 | $8,534 -3.8% | $523,683 -4.5% |
| 2024 | $8,875 +2.1% | $548,193 +4.4% |
| 2023 | $8,691 +15.3% | $525,064 +34.7% |
| 2022 | $7,535 +8.5% | $389,925 +10% |
| 2021 | $6,944 +3.5% | $354,477 +6.1% |
| 2020 | $6,707 +113.9% | $334,254 +237.6% |
| 2019 | $3,135 | $99,000 +10% |
| 2018 | $3,135 | $90,000 |
Find assessor info on the county website
Neighborhood: 34202
Nearby homes
- $524,7002 bd2 ba1.6k sqft17531 Colebrook Cir, Lakewood Ranch, FL 34202Off Market
- $619,4367,923 sqft17527 Colebrook Cir, Bradenton, FL 34202Off Market
- $---- sqft17527 Colebrook Cir, Lakewood Ranch, FL 34202Off Market
- $763,5003 bd3 ba2.5k sqft17535 Colebrook Cir, Bradenton, FL 34202Off Market
- $---- sqft17535 Colebrook Cir, Lakewood Ranch, FL 34202Off Market
- $753,2007,923 sqft17523 Colebrook Cir, Bradenton, FL 34202Off Market
- $---- sqft17523 Colebrook Cir, Lakewood Ranch, FL 34202Off Market
- $---- sqft17537 Colebrook Cir, Lakewood Ranch, FL 34202Off Market
Nearby schools
GreatSchools rating
- 10/10Robert Willis Elementary SchoolGrades: PK-5Distance: 2 mi
- 7/10R. Dan Nolan Middle SchoolGrades: 6-8Distance: 2.4 mi
- 6/10Lakewood Ranch High SchoolGrades: PK,9-12Distance: 5.4 mi
Schools provided by the listing agent
- Elementary: Robert E Willis Elementary
- Middle: Nolan Middle
- High: Lakewood Ranch High
Source: Stellar MLS. This data may not be complete. We recommend contacting the local school district to confirm school assignments for this home.
Get a cash offer in 3 minutes
Find out how much your home could sell for in as little as 3 minutes with a no-obligation cash offer.
Estimated market value
$602,500
Get a cash offer in 3 minutes
Find out how much your home could sell for in as little as 3 minutes with a no-obligation cash offer.
Estimated market value
$602,500
- Florida
- Manatee County
- Lakewood Ranch
- 34202
- 17531 COLEBROOK CIRCLE
