Skip main navigation
Closed
Street View
  • $680,500

    17531 Daleview Dr, Lakewood, OH 44107

    4beds
    2,700sqft
    Single Family Residence
    Built in 1923
    8,799 Square Feet Lot
    $682,900 Zestimate®
    $252/sqft
    $3,976 Estimated rent

    Home value

    $682,900

    $642,000 - $724,000

    $3,976/mo

    Zestimate® history
    Loading
    Loading...

    Owner options

    List your home for rent

    $3,976/mo

    Rent Zestimate®

    Find your next renter with Zillow Rental Manager. Plus, with online applications, you can quickly screen prospective tenants – for free.

    Learn more

    $3,976/mo

    Rent Zestimate®

    Refinance and save

    $3,966/mo

    Est. payment

    Refinancing to a lower rate could help reduce your monthly payments and save thousands over the life of the loan.

    See today's rates

    $3,966/mo

    Est. payment

    Explore your selling options

    Work with a Zillow partner agent

    Leverage their expertise and Zillow's premium Showcase listings to get your home seen by more buyers.

    Get started

    List with your own agent

    Get your home in front of millions of buyers by listing it on Zillow.

    Learn how to do it

    Sell it yourself

    Take full control of how buyers see your home on Zillow by listing For Sale by Owner (FSBO).

    List your home

    What's special

    Irrigation station for flowersHandy half bathAdditional living spaceSpacious home officeBuilt in gas grillTile foyerExtra long driveway
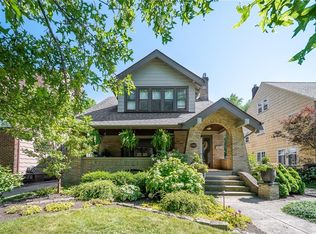
    Pride of ownership is abundant in this stunning 4/5 bedroom, plus office, finished basement, and 5 total bath Lakewood Tudor. The home has a modern vibe, yet the character and traditional features, such as natural woodwork and tile foyer, have been meticulously maintained. The first floor has a bright kitchen with a built in corner breakfast nook and handy half bath. The massive dining room can hold a generously sized table for serving guests. The cozy fireplace is the heart of the home adorned by gorgeous woodwork and custom Rookwood tile in the living room, which flows beautifully to additional living space that could accommodate many possibilities such as an office, den, playroom, or exercise area. The second floor is where you will find a spacious home office and 3 bedrooms. One additional room could serve as a 5th bedroom or yet another office! There is a full bath remodeled in 2018 and a half bath attached to the master bedroom. Continuing up to the third floor suite you will find a roomy bedroom, large closet and full bath, also updated in 2018. The recreation room in the lower level has newer carpeting and charming knotty pine paneling. There is a half bath on this level. This dream home lacks for nothing inside with a thoughtful layout and living space, and an abundance of storage and closets. Last but not least is the glorious, attached, fully enclosed back porch, and interlocking paver patio that overlooks the flawless landscaping and backyard- just perfect for relaxing or entertaining. There is a built in gas grill and an irrigation station for flowers. The extra long driveway meets the oversized 4 car garage. A rare find! This highly attractive neighborhood near the Western border of Lakewood is home to this admirable property. This location is prime and close to shopping, restaurants, night life, metro parks and numerous other amenities with quick and easy access to I-90.

    Zillow last checked:

    Listing updated:

    Listed by:

    Kay Devorace 216-225-8719 kaydevorace@hotmail.com,

    RE/MAX Real Estate Group

    Bought with:

    Mary Beth Declerck, 2014003179

    Howard Hanna

    Gregg M Wasilko, 308341

    Howard Hanna

    Source: MLS Now,MLS#: 5212981MLS LogoOriginating MLS: Akron Cleveland Association of REALTORS

    Facts & features

    Interior

    Bedrooms & bathrooms
    • Bedrooms: 4
    • Bathrooms: 5
    • Full bathrooms: 2
    • 1/2 bathrooms: 3
    • Main level bathrooms: 1
    Primary bedroom
    • Description: Flooring: Wood
    • Features: Walk-In Closet(s)
    • Level: Second
    • Dimensions: 16 x 13
    Bedroom
    • Description: Flooring: Wood
    • Level: Second
    • Dimensions: 13 x 10
    Bedroom
    • Description: Flooring: Wood
    • Level: Second
    • Dimensions: 17 x 11
    Bedroom
    • Description: Flooring: Wood
    • Level: Third
    • Dimensions: 17 x 16
    Bonus room
    • Description: Flooring: Wood
    • Level: Second
    • Dimensions: 10.5 x 9.5
    Den
    • Description: Flooring: Wood
    • Level: First
    • Dimensions: 13 x 9.5
    Dining room
    • Description: Flooring: Wood
    • Features: Built-in Features
    • Level: First
    • Dimensions: 13 x 13
    Eat in kitchen
    • Description: Flooring: Wood
    • Features: Built-in Features, Granite Counters
    • Level: First
    • Dimensions: 16.5 x 13
    Laundry
    • Description: Flooring: Concrete
    • Level: Lower
    Living room
    • Description: Flooring: Wood
    • Features: Fireplace, Natural Woodwork
    • Level: First
    • Dimensions: 21.5 x 13
    Office
    • Description: Flooring: Laminate
    • Level: Second
    • Dimensions: 11 x 10
    Recreation
    • Description: Flooring: Carpet
    • Features: Natural Woodwork
    • Level: Lower
    • Dimensions: 20.5 x 20
    Sunroom
    • Description: Flooring: Concrete
    • Level: First
    • Dimensions: 11 x 10
    Heating
    • Fireplace(s), Hot Water, Steam
    Cooling
    • Multi Units, Wall Unit(s)
    Appliances
    • Included: Built-In Oven, Dryer, Dishwasher, Range, Refrigerator, Washer
    • Laundry: In Basement
    Features
    • Built-in Features, Ceiling Fan(s), Eat-in Kitchen, Granite Counters, Kitchen Island, Natural Woodwork
    • Windows: Window Treatments
    • Basement: Full,Partially Finished,Storage Space
    • Number of fireplaces: 1
    • Fireplace features: Glass Doors, Living Room, Gas
    Interior area
    • Total structure area: 2,700
    • Total interior livable area: 2,700 sqft
    • Finished area above ground: 2,500
    • Finished area below ground: 200

    Property

    Parking
    • Total spaces: 4
    • Parking features: Concrete, Detached, Garage, Oversized
    • Garage spaces: 4
    Features
    • Levels: Three Or More
    • Stories: 3
    • Patio & porch: Enclosed, Glass Enclosed, Patio, Porch
    • Exterior features: Built-in Barbecue, Barbecue, Gas Grill, Other, Private Yard
    • Fencing: Back Yard,Wood
    • Has view: Yes
    • View description: Neighborhood
    Lot
    • Size: 8,799 Square Feet
    • Dimensions: 50-176
    • Features: Back Yard, Front Yard, Landscaped
    Details
    • Parcel number: 31308028
    • Special conditions: Standard

    Construction

    Type & style
    • Home type: SingleFamily
    • Architectural style: Colonial,Tudor
    • Property subtype: Single Family Residence
    Materials
    • Brick, Shake Siding, Wood Siding
    • Roof: Asphalt,Fiberglass
    Condition
    • Updated/Remodeled
    • Year built: 1923

    Utilities & green energy

    • Sewer: Public Sewer
    • Water: Public

    Community & HOA

    Community
    • Subdivision: Manor
    HOA
    • Has HOA: No
    Location
    • Region: Lakewood

    Financial & listing details

    • Price per square foot: $252/sqft
    • Tax assessed value: $395,500
    • Annual tax amount: $8,873
    • Date on market: 6/1/2026
    • Cumulative days on market: 2 days
    • Listing terms: Cash,Conventional

    Price history

    DateEventPrice
    6/24/2026Sold$680,500+15.4%$252/sqft
    Source: MLS Now #5212981 Report a problem
    6/2/2026Pending sale$589,900$218/sqft
    Source: MLS Now #5212981 Report a problem
    6/1/2026Listed for sale$589,900+221.5%$218/sqft
    Source: MLS Now #5212981 Report a problem
    2/28/1995Sold$183,500$68/sqft
    Source: Public Record Report a problem
    5/5/1994Sold$183,500$68/sqft
    Source: MLS Now #657907 Report a problem

    Public tax history

    YearProperty taxesTax assessment
    2025$8,873 -0.2%$138,430
    2024$8,891 +15.2%$138,430 +34.6%
    2023$7,718 -0.6%$102,830
    2022$7,767 +1%$102,830
    2021$7,688 +12.8%$102,830 +29%
    2020$6,817 -0.4%$79,700
    2019$6,847 +2.6%$79,700
    2018$6,671 +8.3%$79,700 +19.2%
    2017$6,161 +0.7%$66,860
    2016$6,119 $66,860
    2015$6,119 +5.7%$66,860 +10%
    2014$5,786 +1.1%$60,760
    2013$5,726 +11.3%$60,760
    2012$5,143 +886.4%$60,760 -3.6%
    2011$521 -90%$63,000
    2010$5,200 +992.8%$63,000
    2009$476 -90.4%$63,000 -8.2%
    2008$4,948 +1.5%$68,640
    2007$4,877 +0.4%$68,640
    2006$4,855 -5.4%$68,640
    2005$5,131 +1%$68,640
    2004$5,082 +8.3%$68,640
    2003$4,693 +11.5%$68,640 +14.5%
    2002$4,210 -45.7%$59,960
    2001$7,747 -0.1%$59,960
    2000$7,753 $59,960
    Find assessor info on the county website

    Neighborhood: 44107

    Nearby schools

    GreatSchools rating
    Schools provided by the listing agent
    • District: Lakewood CSD (Cuyahoga)- 1817

    Source: MLS Now. This data may not be complete. We recommend contacting the local school district to confirm school assignments for this home.

    Get a cash offer in 3 minutes
    Find out how much your home could sell for in as little as 3 minutes with a no-obligation cash offer.
    Estimated market value
    $682,900
    Get a cash offer in 3 minutes
    Find out how much your home could sell for in as little as 3 minutes with a no-obligation cash offer.
    Estimated market value
    $682,900