Skip main navigation
Off market
  • $886,100

    17531 Fisherville Woods Dr, Fisherville, KY 40023

    4beds
    2,489sqft
    SingleFamily
    Built in 2007
    4.5 Acres Lot
    $886,100 Zestimate®
    $356/sqft
    $2,944 Estimated rent

    Home value

    $886,100

    $833,000 - $948,000

    $2,944/mo

    Zestimate® history
    Loading
    Loading...

    Owner options

    List your home for rent

    $2,944/mo

    Rent Zestimate®

    Find your next renter with Zillow Rental Manager. Plus, with online applications, you can quickly screen prospective tenants – for free.

    Learn more

    $2,944/mo

    Rent Zestimate®

    Refinance and save

    $4,418/mo

    Est. payment

    Refinancing to a lower rate could help reduce your monthly payments and save thousands over the life of the loan.

    See today's rates

    $4,418/mo

    Est. payment

    Explore your selling options

    Work with a Zillow partner agent

    Leverage their expertise and Zillow's premium Showcase listings to get your home seen by more buyers.

    Get started

    List with your own agent

    Get your home in front of millions of buyers by listing it on Zillow.

    Learn how to do it

    Sell it yourself

    Take full control of how buyers see your home on Zillow by listing For Sale by Owner (FSBO).

    List your home

    What's special

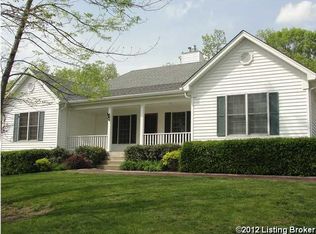
    Relax on nearly five acres of paradise all while being close to expressways and conveniences. This home is situated just inside Fisherville between Shelbyville and Taylorsville Rd in Fisherville Woods. The neighborhood boasts large lots and offers privacy for each homeowner. This lot is no exception, with a winding drive into a large open yard area this home is surrounded by woods for privacy and beauty. You can enjoy the beauty of nature with the many outdoor spaces including: a front wrap-around covered porch, rear screened deck and three patios for relaxing or entertaining. Walking inside the home the main areas have crown molding and cherry hardwood flooring with a matte, no-sheen finish that is sure to delight. The great room showcases a stone wood burning fireplace as the show piece for this oversized room. The kitchen has loads of cabinet and countertop space with a large pantry cabinet, and some with pull out shelves in cabinets, large two-tier island with cooktop, built-in advantium and standard convection oven, and a built-in bench with table seating. Three bedrooms are on the main floor of the home and a large fourth bedroom is present in the basement. The owner suite has a large ensuite bath with whirl-pool tub, separate shower and walk-in closet. The owner suite has direct access to the laundry room that features a planning desk, second refrigerator, and additional cabinet and countertop space. Just off the hallway and laundry room is a separate office nook that has a built-in desk perfect for those that work from home or possible future NTI instruction. The other two bedrooms are located just off the drop zone area off the garage and offer a separate hallway for privacy and access to the second full bath on this level. The lower level is an entertainer's delight with nine foot ceilings and several large spaces for a pool or game table area, exercise nook, large living room and a space for an oversized table and chairs. The wet bar has accent lighting and seating for four. Outside on this private oasis you have a built-in firepit with flagstone surround, paths leading to various locations on the property and flowers that are a gardeners delight. The four car garage has three open bays and the fourth is accessed through a separate inside door and is currently used as a woodworking shop. Extras to this home include: GeoThermal Heating and cooling, sound system through most of the home installed by Century Entertainment, and CAT5 wiring.

    This property is not currently displayed as for sale or rent on Zillow. This may be different from what's on other websites or public sources.

    Facts & features

    Interior

    Bedrooms & bathrooms
    • Bedrooms: 4
    • Bathrooms: 4
    • Full bathrooms: 3
    • 1/2 bathrooms: 1
    Heating
    • Forced air
    Cooling
    • Central, Geothermal
    Features
    • Flooring: Other
    • Basement: Finished
    • Has fireplace: Yes
    Interior area
    • Total interior livable area: 2,489 sqft
    • Finished area below ground: 1400.00

    Property

    Parking
    • Total spaces: 4
    • Parking features: Garage - Attached
    Features
    • Patio & porch: Deck, Patio, Porch, Screened in Porch
    • Exterior features: Other
    Lot
    • Size: 4.5 Acres
    • Features: Wooded
    • Residential vegetation: Wooded
    • Land development status: Completed
    Details
    • Additional structures: Garage(s)
    • Parcel number: 22300800070000
    • Wooded area: 0

    Construction

    Type & style
    • Home type: SingleFamily
    • Architectural style: Ranch
    Materials
    • Wood
    • Roof: Composition
    Condition
    • Construction Complete
    • Year built: 2007

    Utilities & green energy

    • Sewer: Septic Tank
    • Water: Public
    • Utilities for property: Water Connected, Septic System

    Community & HOA

    Location
    • Region: Fisherville

    Financial & listing details

    • Price per square foot: $356/sqft
    • Tax assessed value: $795,010
    • Annual tax amount: $8,872

    Price history

    DateEventPrice
    7/30/2020Sold$625,000$251/sqft
    Source: Metro Search Inc. LLC DBA Apex MLS #1561973 Report a problem
    6/25/2020Listed for sale$625,000$251/sqft
    Source: Semonin REALTORS #1561973 Report a problem
    6/25/2020Pending sale$625,000$251/sqft
    Source: Semonin REALTORS #1561973 Report a problem
    6/16/2020Listed for sale$625,000+8%$251/sqft
    Source: Semonin REALTORS #1561973 Report a problem
    6/1/2007Sold$578,500$232/sqft
    Source: Public Record Report a problem

    Public tax history

    YearProperty taxesTax assessment
    2025$8,872 -1.9%$795,010
    2024$9,047 +25%$795,010 +27.2%
    2023$7,238 -0.3%$625,000
    2022$7,263 -7%$625,000
    2021$7,808 +21.8%$625,000 +4.9%
    2020$6,409 $595,620
    2019$6,409 +7.3%$595,620
    2018$5,974 $595,620
    2017$5,974 +3.3%$595,620 +3%
    2013$5,785 $578,500
    2011$5,785 $578,500
    2010$5,785 $578,500
    2009$5,785 $578,500 +848.4%
    2007-- $61,000 -0.8%
    2006-- $61,500
    2005-- $61,500
    2004-- $61,500
    Find assessor info on the county website

    Neighborhood: Fisherville

    Nearby schools

    GreatSchools rating
    Schools provided by the listing agent
    • District: Jefferson

    Source: The MLS. This data may not be complete. We recommend contacting the local school district to confirm school assignments for this home.

    Sell for more on Zillow
    Get a Zillow Showcase℠ listing at no additional cost and you could sell for .
    $886,100
    2% more
    +$17,722
    With Zillow Showcase(estimated)
    $903,822
    Sell for more on Zillow
    Get a Zillow Showcase℠ listing at no additional cost and you could sell for .
    $886,100
    2% more
    +$17,722
    With Zillow Showcase(estimated)
    $903,822