Skip main navigation
For sale
  • $325,000

    17531 Hugh Ln, Land O Lakes, FL 34638

    3beds
    1,755sqft
    : 
    Loading
    Get pre-qualified
    Townhouse
    Built in 2006
    2,797 Square Feet Lot
    $-- Zestimate®
    $185/sqft
    $332/mo HOA

    What's special

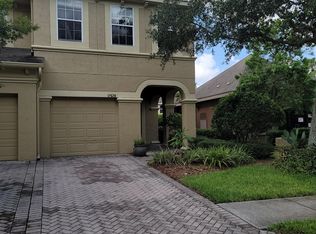
    For Sale: $325,000 — 17531 Hugh Ln, Land O Lakes, FL 34638 Welcome home to this beautifully maintained corner-unit townhome in the highly desirable Ballantrae community — one of the larger floor plans available, offering 1,755 square feet of thoughtfully designed living space. With 3 bedrooms and 2.5 baths, this move-in-ready home combines an open, light-filled layout with quality upgrades throughout: kitchen and bath cabinetry upgrades, Corian countertops in the kitchen, and cultured marble counters in the bathrooms. A versatile loft provides flexible space for a home office, media room, or playroom. The primary suite is a true retreat, featuring a soaking tub, separate shower, and a generous walk-in closet, while two additional bedrooms offer comfortable space for family, guests, or a dedicated workspace. An attached garage and abundant storage throughout add everyday convenience. One of the biggest perks of ownership here: the HOA covers ground maintenance, trash, water, sewer, basic TV cable, and exterior building maintenance — offering a true lock-and-leave lifestyle with minimal upkeep. Ballantrae residents enjoy a resort-style amenity campus, including a community pool with splash area, tennis courts, a fenced basketball court, sand volleyball, playgrounds, open fields for sports, and miles of scenic walking trails. The location is unbeatable — just minutes to SR-54 and the Suncoast Parkway for an easy commute into Tampa, and zoned for well-regarded Pasco County schools including Bexley Elementary, Charles S. Rushe Middle, and Sunlake High School. Whether you're a first-time buyer, downsizing, or looking for a low-maintenance investment property, this corner-unit gem checks every box. Schedule your showing today.
    7 hours
    |
    29
    |
    1
    |

    Zillow last checked:

    Listing updated:

    Listed by:

    Ivan Tello 813-803-2115,

    HAUZMART REALTY 813-252-2465

    Source: Stellar MLS,MLS#: TB8529389MLS LogoOriginating MLS: Suncoast Tampa

    Loading...

      Facts & features

      Interior

      Bedrooms & bathrooms
      • Bedrooms: 3
      • Bathrooms: 3
      • Full bathrooms: 2
      • 1/2 bathrooms: 1
      Rooms
      • Room types: Living Room, Loft
      Primary bedroom
      • Features: Walk-In Closet(s)
      • Level: Second
      • Area: 209 Square Feet
      • Dimensions: 19x11
      Bedroom 2
      • Features: Built-in Closet
      • Level: Second
      • Area: 110 Square Feet
      • Dimensions: 10x11
      Bedroom 3
      • Features: Built-in Closet
      • Level: Second
      • Area: 110 Square Feet
      • Dimensions: 10x11
      Primary bathroom
      • Features: Dual Sinks, Garden Bath, Tub with Separate Shower Stall
      • Level: Second
      Dining room
      • Level: First
      • Area: 108 Square Feet
      • Dimensions: 9x12
      Family room
      • Level: First
      • Area: 121 Square Feet
      • Dimensions: 11x11
      Foyer
      • Level: First
      • Area: 28 Square Feet
      • Dimensions: 7x4
      Kitchen
      • Features: Pantry, Kitchen Island
      • Level: First
      • Area: 110 Square Feet
      • Dimensions: 10x11
      Living room
      • Level: First
      • Area: 225 Square Feet
      • Dimensions: 15x15
      Loft
      • Level: Second
      • Area: 143 Square Feet
      • Dimensions: 13x11
      Heating
      • Central, Electric
      Cooling
      • Central Air
      Appliances
      • Included: Dishwasher, Disposal, Dryer, Electric Water Heater, Microwave, Range, Refrigerator, Washer
      • Laundry: Inside, Laundry Closet
      Features
      • Ceiling Fan(s), Open Floorplan, PrimaryBedroom Upstairs, Solid Surface Counters, Solid Wood Cabinets, Split Bedroom
      • Flooring: Carpet, Ceramic Tile, Laminate
      • Doors: Sliding Doors
      • Has fireplace: No
      • Common walls with other units/homes: End Unit
      Interior area
      • Total structure area: 2,163
      • Total interior livable area: 1,755 sqft

      Property

      Parking
      • Total spaces: 1
      • Parking features: Garage - Attached
      • Attached garage spaces: 1
      • Details: Garage Dimensions: 10X20
      Features
      • Levels: Two
      • Stories: 2
      • Patio & porch: Covered, Deck, Patio, Porch
      • Has view: Yes
      • View description: Pool, Trees/Woods
      Lot
      • Size: 2,797 Square Feet
      • Features: In County, Level, Sidewalk
      Details
      • Parcel number: 2926180060005000060
      • Zoning: RE
      • Special conditions: None

      Construction

      Type & style
      • Home type: Townhouse
      • Property subtype: Townhouse
      Materials
      • Block
      • Foundation: Slab
      • Roof: Shingle
      Condition
      • New construction: No
      • Year built: 2006

      Utilities & green energy

      • Sewer: Public Sewer
      • Water: Public
      • Utilities for property: BB/HS Internet Available, Cable Available, Electricity Available, Fire Hydrant, Phone Available, Public, Sewer Connected, Street Lights, Underground Utilities, Water Connected

      Community & HOA

      Community
      • Features: Park, Playground, Pool, Tennis Court(s)
      • Security: Smoke Detector(s)
      • Pet fee: $0 monthly
      • Subdivision: BALLANTRAE VILLAGE 01
      HOA
      • Has HOA: Yes
      • Amenities included: Park, Playground, Pool, Recreation Facilities, Security, Tennis Court(s)
      • Services included: Sewer, Trash, Water
      • HOA fee: $332 monthly
      • HOA name: North Hillsborough Properties, Inc
      • HOA phone: 813-968-8008
      • Second HOA name: Ballantrae
      Location
      • Region: Land O Lakes

      Financial & listing details

      • Price per square foot: $185/sqft
      • Tax assessed value: $301,523
      • Annual tax amount: $4,307
      • Date on market: 7/17/2026
      • Ownership: Fee Simple
      • Total actual rent: 0
      • Electric utility on property: Yes
      • Road surface type: Paved, Asphalt

        Estimated market value

        Not available

        Estimated sales range

        Not available

        Not available

        Price history

        DateEventPrice
        7/17/2026Listed for sale$325,000-13.3%$185/sqft
        Source: Stellar MLS #TB8529389 Report a problem
        7/14/2026Listed for rent$2,300$1/sqft
        Source: Zillow Rentals Report a problem
        5/3/2023Listing removed--
        Source: Zillow Rentals Report a problem
        4/17/2023Listed for rent$2,300+43.8%$1/sqft
        Source: Zillow Rentals Report a problem
        4/17/2023Listing removed--
        Source: Stellar MLS #T3431871 Report a problem
        3/15/2023Listed for sale$375,000+66.7%$214/sqft
        Source: Stellar MLS #T3431871 Report a problem
        9/8/2020Listing removed$225,000$128/sqft
        Source: HAUZMART REALTY #T3256915 Report a problem
        8/2/2020Listed for sale$225,000+21%$128/sqft
        Source: HAUZMART REALTY #T3256915 Report a problem
        7/14/2018Listing removed$1,600$1/sqft
        Source: Zillow Rental Network Report a problem
        7/11/2018Listed for rent$1,600$1/sqft
        Source: HAUZMART REALTY #T3118233 Report a problem
        11/7/2017Sold$186,000-2.1%$106/sqft
        Source: Public Record Report a problem
        10/15/2017Listing removed$1,600$1/sqft
        Source: Zillow Rental Network Report a problem
        10/10/2017Listed for rent$1,600$1/sqft
        Source: HAUZMART REALTY #T2907870 Report a problem
        9/8/2017Listed for sale$189,900-10.6%$108/sqft
        Source: CHARLES RUTENBERG REALTY INC #T2903121 Report a problem
        4/25/2006Sold$212,503$121/sqft
        Source: Public Record Report a problem

        Public tax history

        YearProperty taxesTax assessment
        2024$5,569 +6.7%$301,523 +31.9%
        2023$5,220 +18.5%$228,560 +10%
        2022$4,404 +11.5%$207,790 +21%
        2021$3,951 +2.6%$171,734 +3.7%
        2020$3,850 +1.8%$165,682 +5.2%
        2019$3,781 $157,475 +10%
        2018$3,781 +7.7%$143,159 +73.9%
        2017$3,510 +88.5%$82,303 +4.2%
        2016$1,862 +2.6%$78,952 +0.7%
        2015$1,815 +1.3%$78,403 -15.5%
        2014$1,792 $92,832 +21.1%
        2013-- $76,632 -1.8%
        2012-- $78,071 -15.9%
        2011-- $92,780 -4%
        2010-- $96,615 -18.3%
        2009-- $118,269 -35.2%
        2008-- $182,619 +1.1%
        2007-- $180,715 +12.6%
        2006-- $160,456 +4239%
        2005-- $3,698
        Find assessor info on the county website

        Monthly payment

        Est. payment

        Payment breakdown

        Explore the cost of this home by adjusting the details. Changes won't be saved.
        All calculations are estimates and provided by Zillow, Inc. for informational purposes only. Actual amounts may vary.
        HOA fees may include property taxes on listings classified as Co-Ops. Contact the listing agent and/or owner for fee details.
        Mortgage interest rates are dependent on a number of factors, including credit score, down payment, and repayment length. Interest rate data provided by Zillow Group Marketplace, Inc. as of 1/1/1970 from various mortgage lenders with which we have lead or other similar arrangements; the Estimated Payment is an average of those rates.
        See how much you could borrow to make a competitive offer.

        Climate risks

        Neighborhood: Ballantrae

        Getting around

        28 / 100
        Car-Dependent
        43 / 100
        Somewhat Bikeable

        Nearby schools

        GreatSchools rating
        Schools provided by the listing agent
        • Elementary: Bexley Elementary School
        • Middle: Charles S. Rushe Middle-PO
        • High: Sunlake High School-PO

        Source: Stellar MLS. This data may not be complete. We recommend contacting the local school district to confirm school assignments for this home.

        A local agent can set up tours, give advice and negotiate with sellers.

        Browse local experts

        Similar homes