Fresh, welcoming and stylish – set at the end of this pride of ownership cul-de-sac street we are proud to present 17531 Pine Circle to the market for the first time in 25 years. Just refreshed with FRESH interior and exterior paint, luxury vinyl plank flooring throughout living areas and hallway. A double door entry leads to an inviting and open concept interior hosting a living and dining room plus a great bonus living area that could serve as a home office (formally bedroom 4). The dining room enjoys recessed lighting and a gas fireplace with wood mantle. Just across from the dining room is the updated kitchen with tile flooring and S.S. gas range, fridge and stylish painted oak cabinetry. Down the hall all bedrooms enjoy laminate flooring and ceiling fans, the primary suite has mirrored closet doors and a generously sized FULL bathroom en-suite. A sliding door leads from the primary bedroom to the backyard. Another sliding door leads from the dining room to the spacious covered patio and private backyard, manicured shrubs and a lush green lawn provide the perfect place for family play time or afternoon BBQs. A large side yard and new double gate provide easy access and a sturdy shed is included too. All this plus central HVAC, dual pane windows and sliders and a whole house fan! The 2-car garage has additional rafter storage space, laundry connections (washer and dryer included) and newer water heater. Enjoy all this in addition to great schools, steps from shopping and trails!
Sold for $970,000
Listed by: Reliance Real Estate Services • James Bobbett • Contact: 714-255-1554
Bought with: First Team Real Estate
$970,000
17531 Pine Cir, Yorba Linda, CA 92886
4beds
1,400sqft
Single Family Residence
Built in 1968
7,700 Square Feet Lot
$1,110,300 Zestimate®
$693/sqft
$4,372 Estimated rent
Home value
$1,110,300
$1.05M - $1.17M
$4,372/mo
Zestimate® history
Owner options
List your home for rent
$4,372/mo
Rent Zestimate®
Find your next renter with Zillow Rental Manager. Plus, with online applications, you can quickly screen prospective tenants – for free.
$4,372/mo
Rent Zestimate®
Refinance and save
$6,149/mo
Est. payment
Refinancing to a lower rate could help reduce your monthly payments and save thousands over the life of the loan.
$6,149/mo
Est. payment
Explore your selling options
Work with a Zillow partner agent
Leverage their expertise and Zillow's premium Showcase listings to get your home seen by more buyers.
Get startedList with your own agent
Get your home in front of millions of buyers by listing it on Zillow.
Learn how to do itSell it yourself
Take full control of how buyers see your home on Zillow by listing For Sale by Owner (FSBO).
List your homeWhat's special
Gas fireplacePrivate backyardLarge side yardAdditional rafter storage spaceDouble door entrySliding doorOpen concept interior
Zillow last checked:
Listing updated:
Listed by:
James Bobbett DRE #01272441 714-928-9032,
Reliance Real Estate Services,
Martina Bobbett DRE #01189723,
Reliance Real Estate Services
Bought with:
Bridget Somerville, DRE #02105630
First Team Real Estate
Source: CRMLS,MLS#: PW23207157 Originating MLS: California Regional MLS
Originating MLS: California Regional MLSFacts & features
Interior
Bedrooms & bathrooms
- Bedrooms: 4
- Bathrooms: 2
- Full bathrooms: 2
- Main level bathrooms: 2
- Main level bedrooms: 3
Rooms
- Room types: Kitchen, Living Room, Primary Bedroom, Dining Room
Primary bedroom
- Features: Primary Suite
Bathroom
- Features: Bathtub
Heating
- Central
Cooling
- Central Air
Appliances
- Included: Dishwasher, Disposal, Gas Range, Refrigerator
- Laundry: In Garage
Features
- Separate/Formal Dining Room, Primary Suite
- Flooring: Laminate
- Doors: Double Door Entry
- Windows: Double Pane Windows
- Has fireplace: Yes
- Fireplace features: Dining Room
- Common walls with other units/homes: No Common Walls
Interior area
- Total interior livable area: 1,400 sqft
Property
Parking
- Total spaces: 4
- Parking features: Driveway, Garage Faces Front, Garage
- Attached garage spaces: 2
- Uncovered spaces: 2
Accessibility
- Accessibility features: No Stairs
Features
- Levels: One
- Stories: 1
- Entry location: 1
- Patio & porch: Concrete, Covered
- Pool features: None
- Spa features: None
- Has view: Yes
- View description: None
Lot
- Size: 7,700 Square Feet
- Features: Cul-De-Sac, Sprinklers In Rear, Sprinklers In Front, Lawn, Landscaped, Street Level
Details
- Additional structures: Shed(s)
- Parcel number: 34111110
- Special conditions: Standard
Construction
Type & style
- Home type: SingleFamily
- Architectural style: Ranch
- Property subtype: Single Family Residence
Materials
- Stucco
- Foundation: Slab
- Roof: Composition
Condition
- Turnkey
- New construction: No
- Year built: 1968
Utilities & green energy
- Sewer: Public Sewer
- Water: Public
Community & HOA
Community
- Features: Street Lights, Suburban, Sidewalks
- Security: Carbon Monoxide Detector(s), Smoke Detector(s)
- Subdivision: ,None
Location
- Region: Yorba Linda
Financial & listing details
- Price per square foot: $693/sqft
- Tax assessed value: $989,400
- Annual tax amount: $11,156
- Date on market: 11/9/2023
- Cumulative days on market: 5 days
- Listing terms: Cash,Cash to New Loan,Conventional
- Inclusions: Fridge, washer & dryer
- Exclusions: Staging furniture and decorative drapes and rods
Price history
| Date | Event | Price |
|---|---|---|
| 12/8/2023 | Sold | $970,000+2.2%$693/sqft |
Source:  CRMLS #PW23207157 Report a problem CRMLS #PW23207157 Report a problem | ||
| 11/29/2023 | Pending sale | $949,000$678/sqft |
Source: CRMLS #PW23207157 Report a problem | ||
| 11/14/2023 | Contingent | $949,000$678/sqft |
Source: CRMLS #PW23207157 Report a problem | ||
| 11/9/2023 | Listed for sale | $949,000+299.6%$678/sqft |
Source: CRMLS #PW23207157 Report a problem | ||
| 10/9/1998 | Sold | $237,500$170/sqft |
Source: Public Record Report a problem | ||
Public tax history
| Year | Property taxes | Tax assessment |
|---|---|---|
| 2025 | $11,156 +2% | $989,400 +2% |
| 2024 | $10,941 +151.9% | $970,000 +171.1% |
| 2023 | $4,342 +1.3% | $357,865 +2% |
| 2022 | $4,287 +1.9% | $350,849 +2% |
| 2021 | $4,207 +2.7% | $343,970 +1% |
| 2020 | $4,095 | $340,444 +2% |
| 2019 | $4,095 +3.4% | $333,769 +2% |
| 2018 | $3,960 +3% | $327,225 +2% |
| 2017 | $3,845 | $320,809 +2% |
| 2016 | $3,845 +2% | $314,519 +1.5% |
| 2015 | $3,768 +4.3% | $309,795 +2% |
| 2014 | $3,612 | $303,727 +0.5% |
| 2013 | -- | $302,355 +2% |
| 2012 | -- | $296,427 +2% |
| 2011 | -- | $290,615 +0.8% |
| 2010 | -- | $288,444 -0.2% |
| 2009 | -- | $289,130 +2% |
| 2008 | -- | $283,461 +2% |
| 2007 | -- | $277,903 +2% |
| 2006 | -- | $272,454 +2% |
| 2005 | -- | $267,112 +2% |
| 2004 | -- | $261,875 +1.9% |
| 2003 | -- | $257,076 +2% |
| 2002 | -- | $252,036 +2% |
| 2001 | $2,568 +2% | $247,095 +2% |
| 2000 | $2,517 | $242,250 |
Find assessor info on the county website
Neighborhood: 92886
Nearby homes
- $1,110,0003 bd2 ba1.2k sqft17541 Pine Cir, Yorba Linda, CA 92886Sold

- $1,091,3004 bd2 ba1.5k sqft17521 Pine Cir, Yorba Linda, CA 92886Off Market
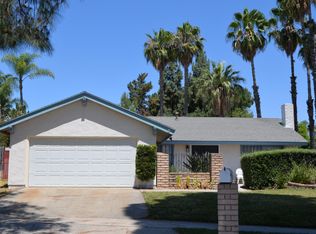
- $1,070,0003 bd2 ba1.2k sqft17532 Shane Way, Yorba Linda, CA 92886Sold

- $1,160,5005 bd3 ba2k sqft17542 Shane Way, Yorba Linda, CA 92886Off Market
- $1,082,7004 bd2 ba1.7k sqft17555 Pine Cir, Yorba Linda, CA 92886Off Market
- $1,038,7004 bd2 ba1.4k sqft17511 Pine Cir, Yorba Linda, CA 92886Off Market
- $768,5003 bd2 ba1.2k sqft7451 Pine Cir, Yorba Linda, CA 92886Off Market
- $1,245,2006 bd3 ba2.4k sqft17522 Shane Way, Yorba Linda, CA 92886Off Market
Nearby schools
GreatSchools rating
- 9/10Van Buren Elementary SchoolGrades: K-6Distance: 0.7 mi
- 7/10Kraemer Middle SchoolGrades: 7-8Distance: 2.2 mi
- 9/10Valencia High SchoolGrades: 9-12Distance: 2.3 mi
Schools provided by the listing agent
- High: Valencia
Source: CRMLS. This data may not be complete. We recommend contacting the local school district to confirm school assignments for this home.
Get a cash offer in 3 minutes
Find out how much your home could sell for in as little as 3 minutes with a no-obligation cash offer.
Estimated market value
$1,110,300
Get a cash offer in 3 minutes
Find out how much your home could sell for in as little as 3 minutes with a no-obligation cash offer.
Estimated market value
$1,110,300
- California
- Orange County
- Yorba Linda
- 92886
- 17531 Pine Cir
Nearby cities
Nearby zip codes
Other Yorba Linda Topics
