Skip main navigation
Sold for $812,000
  • $812,000

    17531 Shenandoah Ct, Ashton, MD 20861

    5beds
    2,930sqft
    Single Family Residence
    Built in 1970
    0.81 Acres Lot
    $832,500 Zestimate®
    $277/sqft
    $4,499 Estimated rent

    Home value

    $832,500

    $783,000 - $891,000

    $4,499/mo

    Zestimate® history
    Loading
    Loading...

    Owner options

    List your home for rent

    $4,499/mo

    Rent Zestimate®

    Find your next renter with Zillow Rental Manager. Plus, with online applications, you can quickly screen prospective tenants – for free.

    Learn more

    $4,499/mo

    Rent Zestimate®

    Refinance and save

    $4,944/mo

    Est. payment

    Refinancing to a lower rate could help reduce your monthly payments and save thousands over the life of the loan.

    See today's rates

    $4,944/mo

    Est. payment

    Explore your selling options

    Work with a Zillow partner agent

    Leverage their expertise and Zillow's premium Showcase listings to get your home seen by more buyers.

    Get started

    List with your own agent

    Get your home in front of millions of buyers by listing it on Zillow.

    Learn how to do it

    Sell it yourself

    Take full control of how buyers see your home on Zillow by listing For Sale by Owner (FSBO).

    List your home

    What's special

    Oversized garageSeparate walk-in showerBeautiful landscapingMature treesTwo vanity areasRecessed lightingBamboo flooring
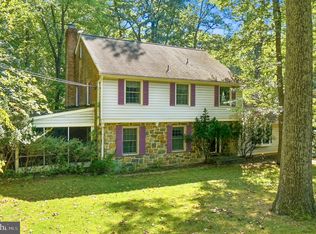
    Please view the video link! Beautiful and unique custom ranch home set amongst mature trees and beautiful landscaping. Covered entry leads to the foyer with coat closet and powder room. Expansive living room with bamboo flooring and a picture window which overlooks the front yard. Banquet sized dining room with picture window overlooking the rear yard. The kitchen has a breakfast bar, double wall ovens, Corian countertops with a ceramic tile backsplash, and plenty of cabinetry for storage. The family room is accessible from the kitchen, with a stone-surround wood burning fireplace, tray ceiling with skylight, bamboo flooring and sliding glass doors to the patio. The owner's bedroom is privately situated on one side of the home and has a tray ceiling with skylights, bamboo flooring and sliding glass doors to the backyard. The owner's bathroom has a jetted soaking tub, a separate walk-in shower, granite countertops, recessed lighting, two closets, two vanity areas, and skylights. A 5th bedroom/office with bamboo flooring is next to the owner's bedroom. Three additional bedrooms are located on the opposite side of the home and have brand new carpeting. These bedrooms share a full bathroom with ceramic tile flooring and a glass-enclosed tub/shower. The transition area to the garage includes a wall of storage cabinetry, washer, dryer, laundry tub and utility area. The oversized garage offers plenty of storage shelving, an extra refrigerator/freezer, a free standing freezer and a door to the backyard. There is also ample parking on the driveway. Enjoy dinners on the rear patio overlooking your gorgeous private, spacious and level backyard. The home is beautifully perched on a premium 3/4+ acre corner lot in the desirable Ednor Acres subdivision.

    Zillow last checked:

    Listing updated:

    Listed by:

    Mike King 301-467-5677,

    King Real Estate, Inc,

    Co-Listing Agent: Samuel King 503-806-7906,

    King Real Estate, Inc

    Bought with:

    Emily Jackson

    Northrop Realty

    Source: Bright MLS,MLS#: MDMC2149984MLS Logo

    Facts & features

    Interior

    Bedrooms & bathrooms
    • Bedrooms: 5
    • Bathrooms: 3
    • Full bathrooms: 2
    • 1/2 bathrooms: 1
    • Main level bathrooms: 3
    • Main level bedrooms: 5
    Rooms
    • Room types: Living Room, Dining Room, Primary Bedroom, Bedroom 2, Bedroom 3, Bedroom 4, Bedroom 5, Kitchen, Family Room, Laundry, Bathroom 2, Primary Bathroom, Half Bath
    Basement
    • Area: 0
    Heating
    • Forced Air, Oil
    Cooling
    • Ceiling Fan(s), Central Air, Electric
    Appliances
    • Included: Cooktop, Dishwasher, Disposal, Dryer, Exhaust Fan, Extra Refrigerator/Freezer, Double Oven, Oven, Oven/Range - Electric, Refrigerator, Washer, Freezer, Microwave, Range Hood, Surface Unit, Water Heater, Electric Water Heater
    • Laundry: Dryer In Unit, Has Laundry, Main Level, Washer In Unit, Laundry Room
    Features
    • Family Room Off Kitchen, Dining Area, Chair Railings, Upgraded Countertops, Entry Level Bedroom, Soaking Tub, Bathroom - Walk-In Shower, Bathroom - Tub Shower, Built-in Features, Ceiling Fan(s), Formal/Separate Dining Room, Eat-in Kitchen, Kitchen - Country, Pantry, Recessed Lighting, Cathedral Ceiling(s), Vaulted Ceiling(s)
    • Flooring: Bamboo, Ceramic Tile, Carpet, Laminate, Engineered Wood, Wood
    • Doors: French Doors, Insulated, Storm Door(s)
    • Windows: Double Pane Windows, Insulated Windows, Skylight(s), Window Treatments
    • Has basement: No
    • Number of fireplaces: 1
    • Fireplace features: Glass Doors, Stone
    Interior area
    • Total structure area: 2,930
    • Total interior livable area: 2,930 sqft
    • Finished area above ground: 2,930
    • Finished area below ground: 0

    Property

    Parking
    • Total spaces: 6
    • Parking features: Storage, Garage Faces Front, Garage Door Opener, Inside Entrance, Oversized, Concrete, Attached, Driveway
    • Attached garage spaces: 2
    • Uncovered spaces: 4
    Accessibility
    • Accessibility features: Accessible Entrance, No Stairs
    Features
    • Levels: One
    • Stories: 1
    • Patio & porch: Patio
    • Pool features: None
    • Has spa: Yes
    • Spa features: Bath
    • Has view: Yes
    • View description: Garden, Trees/Woods
    Lot
    • Size: 0.81 Acres
    • Features: Backs to Trees, Corner Lot, Cul-De-Sac, Front Yard, Landscaped, No Thru Street, Wooded, Open Lot, Corner Lot/Unit
    Details
    • Additional structures: Above Grade, Below Grade
    • Parcel number: 160800733584
    • Zoning: RC
    • Special conditions: Standard

    Construction

    Type & style
    • Home type: SingleFamily
    • Architectural style: Ranch/Rambler,Contemporary
    • Property subtype: Single Family Residence
    Materials
    • Frame
    • Foundation: Slab
    • Roof: Composition
    Condition
    • Very Good
    • New construction: No
    • Year built: 1970

    Utilities & green energy

    • Sewer: Septic Exists
    • Water: Public

    Community & HOA

    Community
    • Security: Smoke Detector(s), Carbon Monoxide Detector(s)
    • Subdivision: Ednor
    HOA
    • Has HOA: No
    Location
    • Region: Ashton

    Financial & listing details

    • Price per square foot: $277/sqft
    • Tax assessed value: $539,700
    • Annual tax amount: $6,797
    • Date on market: 10/4/2024
    • Listing agreement: Exclusive Right To Sell
    • Listing terms: Cash,Conventional,FHA,VA Loan
    • Ownership: Fee Simple

    Price history

    DateEventPrice
    11/5/2024Sold$812,000+4.8%$277/sqft
    Source: Bright MLS #MDMC2149984 Report a problem
    10/21/2024Pending sale$775,000$265/sqft
    Source: Bright MLS #MDMC2149984 Report a problem
    10/9/2024Contingent$775,000$265/sqft
    Source: Bright MLS #MDMC2149984 Report a problem
    10/4/2024Listed for sale$775,000+56.6%$265/sqft
    Source: Bright MLS #MDMC2149984 Report a problem
    10/20/2011Sold$495,000-5.7%$169/sqft
    Source: Public Record Report a problem
    7/29/2011Price change$525,000-10.9%$179/sqft
    Source: Prudential Carruthers Realtors #MC7593782 Report a problem
    5/7/2011Listed for sale$589,000$201/sqft
    Source: Visual Tour #MC7593782 Report a problem

    Public tax history

    YearProperty taxesTax assessment
    2025$7,219 +16.2%$567,900 +5.2%
    2024$6,213 +5.4%$539,700 +5.5%
    2023$5,894 +4.4%$511,500
    2022$5,644 +0.1%$511,500
    2021$5,639 -0.5%$511,500 -0.5%
    2020$5,669 +3.8%$513,900
    2019$5,460 -0.2%$513,900 +3.8%
    2018$5,470 -1%$495,167 +1.9%
    2017$5,525 +1.1%$485,800 +2.3%
    2016$5,467 $474,767 +2.4%
    2015$5,467 $463,733 +2.4%
    2014$5,467 $452,700
    2013-- $452,700
    2012-- $452,700 -17.5%
    2011-- $548,520
    2010-- $548,520
    2009-- $548,520 -12.9%
    2008-- $629,420 +11.6%
    2007-- $563,762 +13.2%
    2006-- $498,106 +15.2%
    2005-- $432,450 +13.7%
    2004-- $380,222
    2003-- $380,222 +37.9%
    2002-- $275,770
    2001-- $275,770
    Find assessor info on the county website

    Neighborhood: 20861

    Nearby schools

    GreatSchools rating
    Schools provided by the listing agent
    • Elementary: Cloverly
    • Middle: William H. Farquhar
    • High: James Hubert Blake
    • District: Montgomery County Public Schools

    Source: Bright MLS. This data may not be complete. We recommend contacting the local school district to confirm school assignments for this home.

    Get a cash offer in 3 minutes
    Find out how much your home could sell for in as little as 3 minutes with a no-obligation cash offer.
    Estimated market value
    $832,500
    Get a cash offer in 3 minutes
    Find out how much your home could sell for in as little as 3 minutes with a no-obligation cash offer.
    Estimated market value
    $832,500