Skip main navigation
Sold for $1,376,000
  • Listing Provided by: First Team Real Estate
    Bought with: M P Properties International
    $1,376,000

    17532 De Long Cir, Huntington Beach, CA 92649

    3beds
    1,850sqft
    Single Family Residence
    Built in 1965
    7,008 Square Feet Lot
    $1,679,500 Zestimate®
    $744/sqft
    $5,227 Estimated rent

    Home value

    $1,679,500

    $1.56M - $1.81M

    $5,227/mo

    Zestimate® history
    Loading
    Loading...

    Owner options

    List your home for rent

    $5,227/mo

    Rent Zestimate®

    Find your next renter with Zillow Rental Manager. Plus, with online applications, you can quickly screen prospective tenants – for free.

    Learn more

    $5,227/mo

    Rent Zestimate®

    Refinance and save

    $8,586/mo

    Est. payment

    Refinancing to a lower rate could help reduce your monthly payments and save thousands over the life of the loan.

    See today's rates

    $8,586/mo

    Est. payment

    Explore your selling options

    Work with a Zillow partner agent

    Leverage their expertise and Zillow's premium Showcase listings to get your home seen by more buyers.

    Get started

    List with your own agent

    Get your home in front of millions of buyers by listing it on Zillow.

    Learn how to do it

    Sell it yourself

    Take full control of how buyers see your home on Zillow by listing For Sale by Owner (FSBO).

    List your home

    What's special

    Backyard paradiseFruit treesMarble fireplaceFormal dining roomBeautiful sunlit breakfast roomPalladium windowLush tropical landscaping
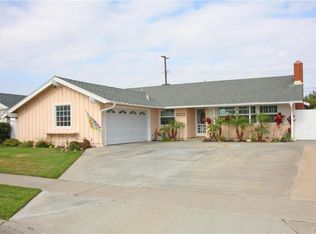
    Welcome to this absolutely stunning single-story home, spanning 1,850 SF and exquisitely upgraded to create an ambiance of beauty & tranquility at every turn. Situated on an interior corner lot in the desirable Dutch Haven Marina neighborhood, this one-of-a-kind residence offers a mesmerizing wrap-around backyard that serves as a serene oasis from the outside world. Immerse yourself in lush tropical landscaping, flowering gardens, fruit trees, and the soothing sounds of a fountain. This backyard paradise also boasts two lattice-covered patios, a lawn, paver decking, multiple dining and seating areas, making it perfect for both entertaining & relaxation. As you approach the property, you'll be greeted by gorgeous curb appeal with meticulously manicured landscaping and a welcoming front patio. Step through the custom front door and enter a formal foyer that sets the stage for the beautiful appointments found throughout the home: Central A/C, solid Teak hardwood flooring, crown molding, dual pane French-style windows, tall baseboards, ceiling fans, raised panel doors, mirrored closets, designer tile bathrooms w/beadboard accents, built-in wine closet, tankless water heater, and custom storage cabinets in garage. This model-perfect home boasts two primary suites, one of which is extra-large and features a slider to backyard, built-in ironing board, & 3 closets—1 w/custom cedar built-ins. The elegant formal living room showcases a raised ceiling and a palladium window, while an arched passage leads to the formal dining room. The chef-inspired remodeled kitchen has been designed as the heart of the home, open to the family room & a beautiful sunlit breakfast room w/cathedral ceiling, palladium & porthole windows, and slider to backyard. The kitchen showcases Corian countertops, recessed lighting, custom white shaker cabinetry w/pull-outs, and GE Profile appliances (5-burner gas cooktop, double ovens, 1 convection, dishwasher, microwave/convection oven). The spacious family room is highlighted by a marble fireplace with a handcrafted wood mantel & surround. Flanking the fireplace are two custom built-in shelving units w/beadboard backing. Located in a highly sought-after neighborhood, this home is walking distance to the park & Bolsa Chica Wetlands, as well as being close to the beach, shopping, dining, and all award-winning schools. Immerse yourself in the allure of this remarkable home and embrace a lifestyle defined by beauty, tranquility, and convenience.

    Zillow last checked:

    Listing updated:

    Listing Provided by:

    Eva Riddle DRE #01725373 714-926-3669,

    First Team Real Estate

    Bought with:

    Mimi Pardini, DRE #00984541

    M P Properties International

    Source: CRMLS,MLS#: OC23077322MLS LogoOriginating MLS: California Regional MLS

    Facts & features

    Interior

    Bedrooms & bathrooms
    • Bedrooms: 3
    • Bathrooms: 3
    • Full bathrooms: 3
    • Main level bathrooms: 3
    • Main level bedrooms: 3
    Primary bedroom
    • Features: Main Level Primary
    Primary bedroom
    • Features: Primary Suite
    Bedroom
    • Features: All Bedrooms Down
    Bedroom
    • Features: Bedroom on Main Level
    Bathroom
    • Features: Bathroom Exhaust Fan, Enclosed Toilet, Separate Shower, Tile Counters, Tub Shower
    Kitchen
    • Features: Kitchen/Family Room Combo, Pots & Pan Drawers, Solid Surface Counters
    Heating
    • Central
    Cooling
    • Central Air
    Appliances
    • Included: Convection Oven, Double Oven, Dishwasher, Gas Cooktop, Disposal, Microwave, Refrigerator, Tankless Water Heater, Dryer, Washer
    • Laundry: Washer Hookup, Gas Dryer Hookup, In Garage
    Features
    • Built-in Features, Block Walls, Ceiling Fan(s), Crown Molding, Separate/Formal Dining Room, Open Floorplan, Recessed Lighting, Solid Surface Counters, Tile Counters, All Bedrooms Down, Bedroom on Main Level, Main Level Primary, Multiple Primary Suites, Primary Suite
    • Flooring: Wood
    • Doors: Sliding Doors
    • Windows: Double Pane Windows, Screens
    • Has fireplace: Yes
    • Fireplace features: Family Room, Gas
    • Common walls with other units/homes: No Common Walls
    Interior area
    • Total interior livable area: 1,850 sqft

    Property

    Parking
    • Total spaces: 2
    • Parking features: Concrete, Direct Access, Door-Single, Driveway, Garage, Garage Door Opener
    • Attached garage spaces: 2
    Accessibility
    • Accessibility features: No Stairs
    Features
    • Levels: One
    • Stories: 1
    • Entry location: 1
    • Patio & porch: Stone, Wrap Around
    • Pool features: None
    • Spa features: None
    • Fencing: Block,Wood
    • Has view: Yes
    • View description: None
    Lot
    • Size: 7,008 sqft
    • Features: Back Yard, Corner Lot, Cul-De-Sac, Front Yard, Garden, Sprinklers In Rear, Sprinklers In Front, Lawn, Landscaped, Near Park, Yard
    Details
    • Parcel number: 16316423
    • Special conditions: Standard

    Construction

    Type & style
    • Home type: SingleFamily
    • Architectural style: Traditional
    • Property subtype: Single Family Residence
    Materials
    • Drywall, Concrete, Stucco, Wood Siding
    • Foundation: Slab
    • Roof: Composition
    Condition
    • New construction: No
    • Year built: 1965

    Utilities & green energy

    • Sewer: Public Sewer
    • Water: Public
    • Utilities for property: Electricity Connected, Natural Gas Connected, Sewer Connected, Water Connected

    Community & neighborhood

    Security
    • Security features: Carbon Monoxide Detector(s), Smoke Detector(s)
    Community
    • Community features: Curbs, Gutter(s), Storm Drain(s), Street Lights, Sidewalks, Park
    Location
    • Region: Huntington Beach
    • Subdivision: Dutch Haven Marina (Dhma)

    Other

    Other facts
    • Listing terms: Cash to New Loan
    • Road surface type: Paved

    Price history

    DateEventPrice
    8/16/2023Sold$1,376,000+3.5%$744/sqft
    Source: CRMLS #OC23077322 Report a problem
    7/20/2023Pending sale$1,329,000$718/sqft
    Source: CRMLS #OC23077322 Report a problem
    6/30/2023Contingent$1,329,000$718/sqft
    Source: CRMLS #OC23077322 Report a problem
    6/20/2023Listed for sale$1,329,000$718/sqft
    Source: CRMLS #OC23077322 Report a problem

    Public tax history

    YearProperty taxesTax assessment
    2025$15,646 +1.2%$1,403,520 +2%
    2024$15,460 +319.3%$1,376,000 +344.1%
    2023$3,687 +1.6%$309,840 +2%
    2022$3,629 +1.9%$303,765 +2%
    2021$3,562 +1.1%$297,809 +1%
    2020$3,522 $294,756 +2%
    2019$3,522 +1.7%$288,977 +2%
    2018$3,463 +4%$283,311 +2%
    2017$3,331 $277,756 +2%
    2016$3,331 +4.2%$272,310 +1.5%
    2015$3,198 +3.7%$268,220 +2%
    2014$3,085 $262,966 +0.5%
    2013-- $261,778 +2%
    2012-- $256,646 +2%
    2011-- $251,614 +0.8%
    2010-- $249,734 -0.2%
    2009-- $250,329 +2%
    2008-- $245,421 +2%
    2007-- $240,609 +2%
    2006-- $235,892 +2%
    2005-- $231,267 +2%
    2004-- $226,733 +1.9%
    2003-- $222,578 +2%
    2002-- $218,214 +2%
    2001$2,177 -2.6%$213,936 +2%
    2000$2,235 $209,742

    Find assessor info on the county website

    Neighborhood: 92649

    Nearby schools

    GreatSchools rating
    Schools provided by the listing agent
    • Elementary: Hope View
    • Middle: Marine View
    • High: Huntington Beach

    Source: CRMLS. This data may not be complete. We recommend contacting the local school district to confirm school assignments for this home.

    Get a cash offer in 3 minutes
    Find out how much your home could sell for in as little as 3 minutes with a no-obligation cash offer.
    Estimated market value
    $1,679,500
    Get a cash offer in 3 minutes
    Find out how much your home could sell for in as little as 3 minutes with a no-obligation cash offer.
    Estimated market value
    $1,679,500