Beautifully appointed, single level home nestled on a 1/3 acre corner lot located within the gated Desert Haciendas neighborhood of DC Ranch. Some notable features include soaring 16' ceilings, updated lighting fixtures, quartz countertops, multiple skylights, and 18'' Italian porcelain tile flooring throughout the main living areas. The gourmet kitchen opens to the family room and features stainless steel appliances, large center island, breakfast bar, designer tile backsplash, and expansive cabinetry space. The primary suite has a generous walk-in tiled shower, dual vanities, soaking tub, and a built-in wine fridge. Attached to the main home with an entrance off of the front courtyard is an attached guest casita with a bedroom and a full guest bathroom. The exterior amenities include a two patio areas, synthetic grass, 4 hole putting green, garden area, and mature trees that line the perimeter of the lot. This highly sought after community includes miles of walking paths, beautifully maintained grassy pocket parks and is located minutes away from the Country Club at DC Ranch and Market Street's restaurants, shops & amenities.
Sold for $1,670,000
$1,670,000
17532 N 94TH Place, Scottsdale, AZ 85255
4beds
4baths
3,489sqft
Single Family Residence
Built in 2005
0.3 Acres Lot
$1,985,500 Zestimate®
$479/sqft
$6,328 Estimated rent
Home value
$1,985,500
$1.83M - $2.18M
$6,328/mo
Zestimate® history
Owner options
List your home for rent
$6,328/mo
Rent Zestimate®
Find your next renter with Zillow Rental Manager. Plus, with online applications, you can quickly screen prospective tenants – for free.
$6,328/mo
Rent Zestimate®
Refinance and save
$7,988/mo
Est. payment
Refinancing to a lower rate could help reduce your monthly payments and save thousands over the life of the loan.
$7,988/mo
Est. payment
Explore your selling options
Work with a Zillow partner agent
Leverage their expertise and Zillow's premium Showcase listings to get your home seen by more buyers.
Get startedList with your own agent
Get your home in front of millions of buyers by listing it on Zillow.
Learn how to do itSell it yourself
Take full control of how buyers see your home on Zillow by listing For Sale by Owner (FSBO).
List your homeWhat's special
Zillow last checked:
Listing updated:
Listed by:
Don Matheson 602-694-3200,
RE/MAX Fine Properties
Bought with:
David A Freeman, SA533610000
HomeSmart
Source: ARMLS,MLS#: 6596565
Facts & features
Interior
Bedrooms & bathrooms
- Bedrooms: 4
- Bathrooms: 4
Heating
- Natural Gas
Cooling
- Central Air, Ceiling Fan(s), Programmable Thmstat
Appliances
- Included: Gas Cooktop
Features
- High Speed Internet, Double Vanity, Eat-in Kitchen, Breakfast Bar, Kitchen Island, Pantry, Full Bth Master Bdrm, Separate Shwr & Tub
- Flooring: Tile, Wood
- Windows: Skylight(s), Double Pane Windows
- Has basement: No
- Has fireplace: Yes
- Fireplace features: Family Room, Gas
Interior area
- Total structure area: 3,489
- Total interior livable area: 3,489 sqft
Property
Parking
- Total spaces: 2
- Parking features: Garage Door Opener, Direct Access, Attch'd Gar Cabinets
- Garage spaces: 2
Features
- Stories: 1
- Patio & porch: Covered, Patio
- Exterior features: Private Yard
- Pool features: None
- Spa features: None
- Fencing: Block
- Has view: Yes
- View description: City Lights
Lot
- Size: 0.3 Acres
- Features: Sprinklers In Rear, Sprinklers In Front, Corner Lot, Desert Front, Synthetic Grass Back, Auto Timer H2O Front, Auto Timer H2O Back, Irrigation Back
Details
- Parcel number: 21771861
Construction
Type & style
- Home type: SingleFamily
- Property subtype: Single Family Residence
Materials
- Stucco, Wood Frame, Painted
- Roof: Tile
Condition
- Year built: 2005
Details
- Builder name: Maracay Homes
Utilities & green energy
- Sewer: Public Sewer
- Water: City Water
Green energy
- Water conservation: Recirculation Pump
Community & HOA
Community
- Features: Golf, Gated, Community Spa, Community Spa Htd, Playground, Biking/Walking Path, Fitness Center
- Security: Fire Sprinkler System, Security System Owned
- Subdivision: DC RANCH PARCEL 1.11
HOA
- Has HOA: Yes
- Services included: Maintenance Grounds, Street Maint
- HOA fee: $358 monthly
- HOA name: DC Ranch
- HOA phone: 480-513-1500
Location
- Region: Scottsdale
Financial & listing details
- Price per square foot: $479/sqft
- Tax assessed value: $1,303,200
- Annual tax amount: $5,416
- Date on market: 8/19/2025
- Cumulative days on market: 99 days
- Listing terms: Cash,Conventional
- Ownership: Fee Simple
Price history
| Date | Event | Price |
|---|---|---|
| 12/1/2023 | Sold | $1,670,000-3.2%$479/sqft |
Source:  ARMLS #6596565 Report a problem ARMLS #6596565 Report a problem | ||
| 8/24/2023 | Listed for sale | $1,725,000+187.5%$494/sqft |
Source: ARMLS #6596565 Report a problem | ||
| 7/25/2011 | Sold | $600,000+0.2%$172/sqft |
Source: ARMLS #4544827 Report a problem | ||
| 7/1/2011 | Listed for sale | $599,000-37.7%$172/sqft |
Source: NCI #4544827 Report a problem | ||
| 10/17/2008 | Sold | $961,000-12.2%$275/sqft |
Source: Public Record Report a problem | ||
| 5/15/2008 | Listing removed | $1,095,000$314/sqft |
Source: TourFactory Report a problem | ||
| 4/12/2008 | Price change | $1,095,000-2.7%$314/sqft |
Source: TourFactory Report a problem | ||
| 3/1/2008 | Price change | $1,125,000-8.2%$322/sqft |
Source: TourFactory Report a problem | ||
| 2/2/2008 | Listed for sale | $1,225,000+38.8%$351/sqft |
Source: TourFactory #2901777 Report a problem | ||
| 12/9/2005 | Sold | $882,379$253/sqft |
Source: Public Record Report a problem | ||
Public tax history
| Year | Property taxes | Tax assessment |
|---|---|---|
| 2025 | $5,759 +4.9% | $130,320 -4.5% |
| 2024 | $5,492 +1.3% | $136,510 +66% |
| 2023 | $5,424 +0.1% | $82,251 +1% |
| 2022 | $5,416 -5.5% | $81,420 +6% |
| 2021 | $5,733 +3.8% | $76,810 +4.6% |
| 2020 | $5,523 +3.4% | $73,450 +1.8% |
| 2019 | $5,341 | $72,170 +0.5% |
| 2018 | $5,341 +4.7% | $71,830 +3.4% |
| 2017 | $5,103 +6.9% | $69,480 +5.3% |
| 2016 | $4,774 +3.7% | $65,960 +8% |
| 2015 | $4,602 | $61,080 +15.2% |
| 2014 | -- | $53,020 -0.2% |
| 2013 | -- | $53,150 |
| 2012 | -- | $53,150 -9.7% |
| 2011 | -- | $58,870 -8.7% |
| 2010 | -- | $64,480 -16.4% |
| 2009 | -- | $77,100 -21.4% |
| 2008 | -- | $98,150 +6.3% |
| 2007 | -- | $92,350 +474.3% |
| 2006 | -- | $16,080 +34.9% |
| 2005 | -- | $11,920 |
Find assessor info on the county website
Neighborhood: DC Ranch
Nearby homes
- $2,112,3004 bd4 ba3.5k sqft17508 N 94th Pl, Scottsdale, AZ 85255Off Market
- $2,700,0005 bd5 ba4.9k sqft9412 E Hidden Spur Trl, Scottsdale, AZ 85255Sold
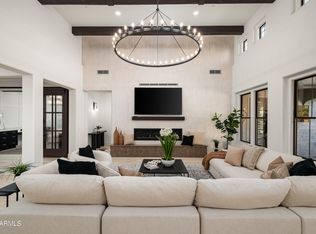
- $1,942,6005 bd3 ba3.5k sqft17484 N 94th Pl, Scottsdale, AZ 85255Off Market

- $2,175,5004 bd4 ba3.7k sqft9427 E Sonoran Sunset Pass, Scottsdale, AZ 85255Off Market

- $2,350,0006 bd5 ba4.5k sqft9424 E Hidden Spur Trl, Scottsdale, AZ 85255Sold
- $2,130,5004 bd3 ba3.7k sqft17460 N 94th Pl, Scottsdale, AZ 85255Off Market
- $7,2504 bd4 ba3.7k sqft9413 E Hidden Spur Trl, Scottsdale, AZ 85255For Rent
- $--1 bd1 ba876 sqft9394 E Palo Brea Bnd #2038, Scottsdale, AZ 85255Off Market
Nearby schools
GreatSchools rating
- 8/10Copper Ridge SchoolGrades: PK-8Distance: 1.6 mi
- 9/10Chaparral High SchoolGrades: 9-12Distance: 5.7 mi
Schools provided by the listing agent
- Elementary: Copper Ridge Elementary School
- Middle: Copper Ridge Middle School
- High: Chaparral High School
- District: Scottsdale Unified District
Source: ARMLS. This data may not be complete. We recommend contacting the local school district to confirm school assignments for this home.
Get a cash offer in 3 minutes
Find out how much your home could sell for in as little as 3 minutes with a no-obligation cash offer.
Estimated market value
$1,985,500
Get a cash offer in 3 minutes
Find out how much your home could sell for in as little as 3 minutes with a no-obligation cash offer.
Estimated market value
$1,985,500
- Arizona
- Maricopa County
- Scottsdale
- 85255
- DC Ranch
- 17532 N 94TH Place
Nearby cities
Nearby neighborhoods
Nearby zip codes
Other Scottsdale Topics
