Skip main navigation
Off market
Street View
  • $1,166,900

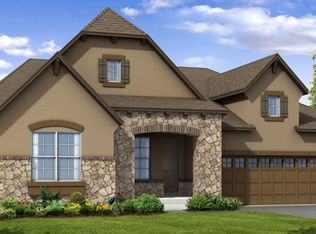
    17532 W 83rd Pl, Arvada, CO 80007

    3beds
    4,728sqft
    Detached Single Family
    Built in 2014
    7,840 Square Feet Lot
    $1,166,900 Zestimate®
    $247/sqft
    $4,357 Estimated rent

    Home value

    $1,166,900

    $1.11M - $1.23M

    $4,357/mo

    Zestimate® history
    Loading
    Loading...

    Owner options

    List your home for rent

    $4,357/mo

    Rent Zestimate®

    Find your next renter with Zillow Rental Manager. Plus, with online applications, you can quickly screen prospective tenants – for free.

    Learn more

    $4,357/mo

    Rent Zestimate®

    Refinance and save

    $6,812/mo

    Est. payment

    Refinancing to a lower rate could help reduce your monthly payments and save thousands over the life of the loan.

    See today's rates

    $6,812/mo

    Est. payment

    Explore your selling options

    Work with a Zillow partner agent

    Leverage their expertise and Zillow's premium Showcase listings to get your home seen by more buyers.

    Get started

    List with your own agent

    Get your home in front of millions of buyers by listing it on Zillow.

    Learn how to do it

    Sell it yourself

    Take full control of how buyers see your home on Zillow by listing For Sale by Owner (FSBO).

    List your home

    What's special

    Overlook 600+ acres of open space & connect w/ nearly 20 miles of trails. Water Resistant walnut floors (will be refinished b4 closing), wrought iron stair rail, sleek light fixtures & ceiling fans. Fireplace features an 18th Century barnwood mantle that contrasts w/ the modern Crate & Barrel dining room chandelier. A perfect symmetry of modern & classic. Gourmet Chef's kitchen w/ stunning Giallo Ornamental Granite & large island. Slip outside to your Private Oasis: an extended covered deck off the main level, or exit your walk out basement to a custom flagstone patio w/ built in gas fed fire pit. Custom Wine Display. Freshly stained pergola & fence. WIDE OPEN VIEWS of downtown & the mountains. 3 bedrooms plus office. New carpet. New paint. Kitchenette in Basement. Quick access to Boulder, Denver & the mountains. $106,410 in builder upgrades, $27,046 in Design Center Upgrades, & $67,000 in after market upgrades. Low HOA $360/year includes trash/recycle, pool & clubhouse (1 block away).

    This property is off market, which means it's not currently listed for sale or rent on Zillow. This may be different from what's available on other websites or public sources.

    Facts & features

    Interior

    Bedrooms & bathrooms
    • Bedrooms: 3
    • Bathrooms: 4
    • Full bathrooms: 3
    • 1/2 bathrooms: 1
    Heating
    • Forced air, Electric, Gas
    Cooling
    • Central
    Appliances
    • Included: Dishwasher, Microwave, Refrigerator
    Features
    • Flooring: Carpet, Hardwood
    • Basement: Finished
    • Has fireplace: Yes
    • Fireplace features: Gas/Gas Logs
    Interior area
    • Total interior livable area: 4,728 sqft

    Property

    Parking
    • Parking features: Garage - Attached
    Features
    • Exterior features: Stone, Stucco
    • Fencing: Fence
    • Has view: Yes
    • View description: City, Mountain
    Lot
    • Size: 7,840 sqft
    • Features: Adjacent to Open Space, Adjacent to Greenbelt
    Details
    • Parcel number: 2026306018
    • Zoning: residential

    Construction

    Type & style
    • Home type: SingleFamily
    • Architectural style: Traditional
    • Property subtype: Detached Single Family
    Materials
    • Other
    • Roof: Composition
    Condition
    • Year built: 2014

    Utilities & green energy

    • Sewer: Public Sewer
    • Water: Public

    Community & neighborhood

    Location
    • Region: Arvada

    HOA & financial

    HOA
    • Has HOA: Yes
    • HOA fee: $30 monthly
    • Amenities included: Clubhouse, Community Pool, Recycling, Common Area Grounds Maintenance, Trash Removal
    • Services included: Trash Removal, Clubhouse, Community Pool, Recycling, Common Area Grounds Maintenance

    Other

    Other facts
    • Flooring: Wood, Carpet, Vinyl/Linoleum
    • Sewer: Public Sewer
    • WaterSource: Public
    • Heating: Forced Air, Gas
    • Appliances: Dishwasher, Double Oven, Electric Cooktop, Wine Cooler, Range Hood, Smoke Alarm, Sump Pump, Refrigerator (Kitchen), Microwave Oven
    • ExteriorFeatures: Deck, Patio, Satellite Dish, Sprinkler System, Yard, Professional Landscaping, Lighting, Dog Run, Gutters, Covered Deck, Fence, Front Porch, Exterior Basement Entrance, Gas Valve
    • FireplacesTotal: 1
    • ConstructionMaterials: Stone, Stucco
    • PropertySubType: Detached Single Family
    • ArchitecturalStyle: Traditional
    • AssociationFeeIncludes: Trash Removal, Clubhouse, Community Pool, Recycling, Common Area Grounds Maintenance
    • OpenParkingSpaces: 0
    • Zoning: residential
    • AssociationAmenities: Clubhouse, Community Pool, Recycling, Common Area Grounds Maintenance, Trash Removal
    • View: Mountain(s), City
    • Roof: Composition Shingles
    • Fencing: Fence
    • LotFeatures: Adjacent to Open Space, Adjacent to Greenbelt
    • FireplaceFeatures: Gas/Gas Logs
    • StructureType: Ranch/1 Story
    • AboveGradeFinishedAreaSource: 2364
    • Cooling: Air Conditioning-Central
    • MlsStatus: Under Contract

    Price history

    DateEventPrice
    7/5/2022Sold$1,150,000+43.8%$243/sqft
    Source: Public Record Report a problem
    12/10/2019Listing removed$799,900$169/sqft
    Source: RE/MAX Avenues #1750112 Report a problem
    12/9/2019Listed for sale$799,900+2.6%$169/sqft
    Source: RE/MAX Avenues #1750112 Report a problem
    12/6/2019Sold$780,000-2.5%$165/sqft
    Source: Public Record Report a problem
    10/8/2019Pending sale$799,900$169/sqft
    Source: RE/MAX AVENUES #1750112 Report a problem
    9/28/2019Price change$799,900-1.9%$169/sqft
    Source: RE/MAX AVENUES #1750112 Report a problem
    8/29/2019Price change$815,000-1.8%$172/sqft
    Source: RE/MAX AVENUES #1750112 Report a problem
    8/15/2019Listed for sale$830,000+44.7%$176/sqft
    Source: RE/MAX AVENUES #1750112 Report a problem
    2/6/2014Sold$573,403$121/sqft
    Source: Public Record Report a problem

    Public tax history

    YearProperty taxesTax assessment
    2025$9,000 -0.1%$62,635 +4.7%
    2024$9,007 +28.8%$59,850
    2023$6,995 -2.1%$59,850 +36.8%
    2022$7,144 +1.4%$43,736 -2.8%
    2021$7,047 $44,994 +0.2%
    2020$7,047 +0.8%$44,896
    2019$6,988 +1.4%$44,896 +2.9%
    2018$6,894 $43,643
    2017$6,894 +7.4%$43,643 +1.1%
    2016$6,421 $43,160
    2015$6,421 +23.8%$43,160 +28%
    2014$5,185 +576006.7%$33,724 +730.6%
    2013$1 $4,060

    Find assessor info on the county website

    Neighborhood: 80007

    Nearby schools

    GreatSchools rating
    Schools provided by the listing agent
    • Elementary: West Woods
    • Middle: Wayne Carle
    • High: Ralston Valley
    • District: Jefferson County R-1

    Source: The MLS. This data may not be complete. We recommend contacting the local school district to confirm school assignments for this home.

    Get a cash offer in 3 minutes
    Find out how much your home could sell for in as little as 3 minutes with a no-obligation cash offer.
    Estimated market value
    $1,166,900
    Get a cash offer in 3 minutes
    Find out how much your home could sell for in as little as 3 minutes with a no-obligation cash offer.
    Estimated market value
    $1,166,900