Skip main navigation
Off market
  • $1,556,600

    17533 214th Ave NE, Woodinville, WA 98072

    4beds
    2baths
    3,140sqft
    SingleFamily
    Built in 2000
    1.18 Acres Lot
    $1,556,600 Zestimate®
    $496/sqft
    $5,365 Estimated rent

    Home value

    $1,556,600

    $1.46M - $1.67M

    $5,365/mo

    Zestimate® history
    Loading
    Loading...

    Owner options

    List your home for rent

    $5,365/mo

    Rent Zestimate®

    Find your next renter with Zillow Rental Manager. Plus, with online applications, you can quickly screen prospective tenants – for free.

    Learn more

    $5,365/mo

    Rent Zestimate®

    Refinance and save

    $9,354/mo

    Est. payment

    Refinancing to a lower rate could help reduce your monthly payments and save thousands over the life of the loan.

    See today's rates

    $9,354/mo

    Est. payment

    Explore your selling options

    Work with a Zillow partner agent

    Leverage their expertise and Zillow's premium Showcase listings to get your home seen by more buyers.

    Get started

    List with your own agent

    Get your home in front of millions of buyers by listing it on Zillow.

    Learn how to do it

    Sell it yourself

    Take full control of how buyers see your home on Zillow by listing For Sale by Owner (FSBO).

    List your home

    What's special

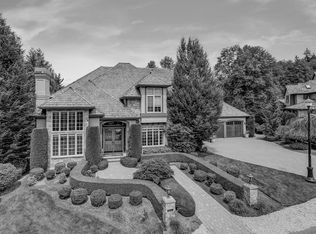
    Welcome to Tuscan Estates in Woodinville, a small enclave of 6 Homes on horse acre lots close to shopping and great schools. This home features the ideal floor plan with 3140* sq ft with 4 bedrooms upstairs, a large main floor office with an adjacent ¾ bath and bonus space upstairs. Perched on a 1.2 acre lot with a large paver stone patio with a stone waterfall, large deck with a covered area and 3 car garage. Nicely updated with a newer cherry kitchen with slab granite and stainless steel appliances, 9-foot ceilings and maple hardwood floors throughout the main floor, 5 piece primary bath with a jetted tub, new carpet upstairs, freshly painted throughout, hardwoods refinished, partially fenced and backing to open space. The double door entry leads to the 2 story foyer with turned staircase and sconce lighting that opens into the formal rooms. The living room features maple hardwood floors, chair rail molding, a new marble surround gas fireplace and flows into the spacious formal dining room with chair rail and crown moldings and sliding door to the covered deck and patio. The informal areas are very spacious; the kitchen features cherry cabinets with soft close drawers and doors, island with 5 burner gas cook top, breakfast bar seating, slab granite, full height designer tile back splash and walk-in pantry. The adjacent informal dining area features a door leading to the deck and backyard. The generously sized gathering room flows effortlessly from the kitchen and eating area and features a new marble gas fireplace and French doors that lead into the office with a closet. Down the hall next to the office is the guest bathroom with pedestal sink and shower. Upstairs features a large landing with a skylight, 4 bedrooms including the spacious owner's suite with a 5 piece bathroom, maple cabinetry, jetted tub and tiled floor and shower. Through the generously sized walk-in closet there's a door leading to the laundry room with new full size LG washer and dryer. Off the laundry room is the bonus room with a closet. 3 other bedrooms share a full bath with dual vanities and separate tub/shower area. Additional highlights of this home include a new natural gas Generac generator (2020), newer furnace (2016), new hot water heater (2020), water softener and mini split ductless air conditioner for the master suite. Pre-Inspected!

    This property is not currently displayed as for sale or rent on Zillow. This may be different from what's on other websites or public sources.

    Facts & features

    Interior

    Bedrooms & bathrooms
    • Bedrooms: 4
    • Bathrooms: 2.75
    Heating
    • Forced air, Other, Gas
    Appliances
    • Included: Dishwasher, Dryer, Microwave, Range / Oven, Refrigerator, Washer
    Features
    • Flooring: Tile, Carpet, Hardwood
    • Has fireplace: Yes
    Interior area
    • Total interior livable area: 3,140 sqft

    Property

    Parking
    • Parking features: Garage - Attached
    Features
    • Exterior features: Brick, Cement / Concrete
    • Has view: Yes
    • View description: Territorial
    Lot
    • Size: 1.18 Acres
    Details
    • Parcel number: 0926069186

    Construction

    Type & style
    • Home type: SingleFamily
    Materials
    • Roof: Composition
    Condition
    • Year built: 2000

    Community & HOA

    Location
    • Region: Woodinville

    Financial & listing details

    • Price per square foot: $496/sqft
    • Tax assessed value: $1,397,000
    • Annual tax amount: $14,263

    Price history

    DateEventPrice
    9/16/2021Sold$1,398,000$445/sqft
    Source: NWMLS as distributed by MLS GRID #1806474 Report a problem
    8/12/2021Pending sale$1,398,000$445/sqft
    Source: NWMLS as distributed by MLS GRID #1806474 Report a problem
    7/29/2021Listed for sale$1,398,000+114.3%$445/sqft
    Source: NWMLS as distributed by MLS GRID #1806474 Report a problem
    1/19/2006Sold$652,500+35.4%$208/sqft
    Source: NWMLS as distributed by MLS GRID #25136744 Report a problem
    4/17/2001Sold$482,000$154/sqft
    Source: NWMLS as distributed by MLS GRID #21019327 Report a problem

    Public tax history

    YearProperty taxesTax assessment
    2025$14,263 +15.3%$1,397,000 +11.1%
    2024$12,370 +10.6%$1,257,000 +16.1%
    2023$11,186 -8.4%$1,083,000 -19.4%
    2022$12,216 +15.3%$1,344,000 +43.1%
    2021$10,595 +8.6%$939,000 +21.5%
    2020$9,758 -2.1%$773,000 -2.6%
    2019$9,968 +13.2%$794,000 +10%
    2018$8,805 -1.8%$722,000 +4.9%
    2017$8,962 +5.7%$688,000 +11.1%
    2016$8,480 $619,000 +2.3%
    2015$8,480 $605,000 -2.7%
    2014$8,480 $622,000 +15.8%
    2013$8,480 $537,000 +9.1%
    2012-- $492,000 -3.9%
    2011-- $512,000 -6.7%
    2010-- $549,000
    2009-- $549,000 -11.5%
    2007-- $620,000 +7.3%
    2006-- $578,000 +6.6%
    2005-- $542,000 +426.2%
    2001$1,471 +26.9%$103,000 +32.1%
    2000$1,159 $78,000
    Find assessor info on the county website

    Neighborhood: 98072

    Nearby schools

    GreatSchools rating
    Schools provided by the listing agent
    • Elementary: East Ridge Elem
    • Middle: Timbercrest Middle S
    • High: Woodinville Hs

    Source: The MLS. This data may not be complete. We recommend contacting the local school district to confirm school assignments for this home.

    Get a cash offer in 3 minutes
    Find out how much your home could sell for in as little as 3 minutes with a no-obligation cash offer.
    Estimated market value
    $1,556,600
    Get a cash offer in 3 minutes
    Find out how much your home could sell for in as little as 3 minutes with a no-obligation cash offer.
    Estimated market value
    $1,556,600