Welcome to Dominguez Hills Village, a highly sought-after 24-hour guard-gated community offering resort-style living and unmatched convenience.
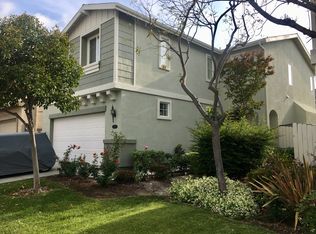
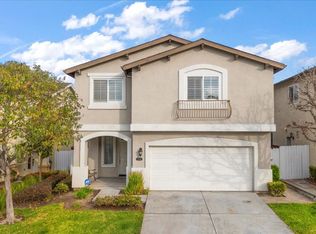
This elegant two-story home boasts a spacious open floor plan, perfect for both everyday living and entertaining. The chef’s kitchen is a culinary dream, featuring granite countertops, a large center island, a walk-in pantry, and a built-in wine fridge. The home has also recently been enhanced with over $20,000 in upgrades, including fresh interior paint, a brand-new fence, and new exterior piping—adding even more value and appeal.
Upstairs, the luxurious primary suite offers a private retreat with a spa-inspired ensuite bathroom featuring a soaking tub, walk-in shower, dual vanities, and a generous walk-in closet. Two additional bedrooms are well-sized, each comfortably accommodating queen-sized beds with room to spare. A convenient upstairs laundry room adds to the home’s everyday functionality. Residents of Dominguez Hills Village enjoy a wide array of resort-style amenities, including a clubhouse, sparkling swimming pool, basketball and tennis courts, scenic walking paths, lush parks, and a tot lot. Ideally located near CSU Dominguez Hills, Dignity Health Sports Park, and Victoria Golf Course, this home blends luxury, comfort, and convenience in a vibrant community setting.
Sold for $905,000
Zillow last checked:
Listing updated:
Bought with:
Janet Han, DRE #02017681
Coldwell Banker Envision
Source: CRMLS,MLS#: OC25074581 Originating MLS: California Regional MLS
Originating MLS: California Regional MLSPrice history
| Date | Event | Price |
|---|---|---|
| 8/30/2025 | Sold | $905,000+0.7%$461/sqft |
Source:  CRMLS #OC25074581 Report a problem CRMLS #OC25074581 Report a problem | ||
| 8/20/2025 | Pending sale | $899,000$458/sqft |
Source: CRMLS #OC25074581 Report a problem | ||
| 8/9/2025 | Contingent | $899,000$458/sqft |
Source: CRMLS #OC25074581 Report a problem | ||
| 7/31/2025 | Listed for sale | $899,000$458/sqft |
Source: CRMLS #OC25074581 Report a problem | ||
| 7/2/2025 | Listing removed | $899,000$458/sqft |
Source:  SDMLS #OC25074581 Report a problem SDMLS #OC25074581 Report a problem | ||
| 6/23/2025 | Listed for sale | $899,000+156.9%$458/sqft |
Source: SDMLS #OC25074581 Report a problem | ||
| 6/29/2012 | Sold | $350,000$178/sqft |
Source: Public Record Report a problem | ||
| 4/27/2012 | Price change | $350,000+0.7%$178/sqft |
Source: Shandrow Group #P819978 Report a problem | ||
| 3/3/2012 | Price change | $347,465-5%$177/sqft |
Source: Shandrow Group #P808209 Report a problem | ||
| 2/4/2012 | Price change | $365,750-5%$187/sqft |
Source: Shandrow Group #P808209 Report a problem | ||
| 1/11/2012 | Listed for sale | $385,000-44.7%$196/sqft |
Source: Shandrow Group #P808209 Report a problem | ||
| 4/5/2011 | Sold | $696,762+9.7%$355/sqft |
Source: Public Record Report a problem | ||
| 11/16/2005 | Sold | $635,000+65.8%$324/sqft |
Source: Public Record Report a problem | ||
| 10/1/2003 | Sold | $383,000$195/sqft |
Source: Public Record Report a problem | ||
Get a cash offer in 3 minutes
Find out how much your home could sell for in as little as 3 minutes with a no-obligation cash offer.
Estimated market value
$896,200
