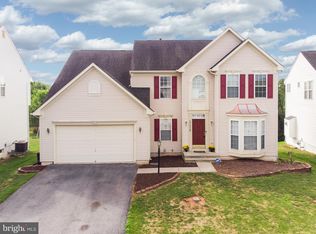
Price adjustment! Now offered for $449,000. This stunning colonial home in Hager's Crossing is a must see. Upon arriving, you are welcomed to a landscaped shaded front yard. As you enter into the foyer you are greeted by soaring ceilings with new flooring (2023) that flow into the gourmet kitchen that is ready for you to practice your culinary skills. It is equipped with stainless steel appliances, quartz countertops with a waterfall island, pendant lights and recessed lighting. Plenty of cabinets along with a pantry provides a substantial amount of storage space. Enjoy the morning sun in the light filled sunroom that leads out to the low maintenance trex deck (2018) with built in lighting, where you will feel like you are in your very own private oasis. For those cooler nights relax in the living room by the fire place. Plenty of space to entertain in the dining room and formal living room. For those working remotely there is a bonus room off of the foyer that would make a perfect home office. For added convenience there is a half bath with motion detector fan, and laundry room on the main level, each with new flooring. The second level includes a primary bedroom with two walk-in closets along with the primary en-suite bath that was remodeled in 2022 with dual vanities, built in bluetooth speaker system, a separate tub, and shower with full body shower system. There are also three additional bedrooms each with their own ceiling fan, along with another hallway full bath (remodeled 2022). The spacious unfinished basement is a blank canvas and ready for you to add your personal touch. Plenty of space for storage, it has a new sump pump (2023), and also a bathroom rough in. The two car garage provides additional storage space and both garage doors have been replaced (2023). An added bonus is the backyard backs to a forest buffer zone providing added privacy. Some other recent improvement that have been completed are a new roof installed (2021) and a new water heater installed (2023). Enjoy all the community amenities that Hager's Crossing has to offer including tennis courts, clubhouse, playground, and outdoor pool open during the summer months. Easy access to route 40, I-81, and I-70 make this a commuters dream. Plus the shops at Centre of Hagerstown are conveniently located a short distance away. Close proximity to Downtown Hagerstown and Greenbrier State Park.
Sold for $430,000
Zillow last checked:
Listing updated:
Bought with:
Jeff Lim-Sharpe, 651146
RE/MAX Excellence Realty
Source: Bright MLS,MLS#: MDWA2015452
Price history
| Date | Event | Price |
|---|---|---|
| 3/20/2026 | Listing removed | $2,600$1/sqft |
Source: Zillow Rentals Report a problem | ||
| 2/13/2026 | Listed for rent | $2,600$1/sqft |
Source: Zillow Rentals Report a problem | ||
| 10/6/2023 | Sold | $430,000-4.2%$158/sqft |
Source:  Bright MLS #MDWA2015452 Report a problem Bright MLS #MDWA2015452 Report a problem | ||
| 9/16/2023 | Contingent | $449,000$165/sqft |
Source: Bright MLS #MDWA2015452 Report a problem | ||
| 8/9/2023 | Price change | $449,000-5.5%$165/sqft |
Source: Bright MLS #MDWA2015452 Report a problem | ||
| 7/12/2023 | Price change | $474,900-5%$175/sqft |
Source: Bright MLS #MDWA2015452 Report a problem | ||
| 7/6/2023 | Price change | $499,900-2.9%$184/sqft |
Source: Bright MLS #MDWA2015452 Report a problem | ||
| 6/2/2023 | Listed for sale | $515,000+171.1%$189/sqft |
Source: Bright MLS #MDWA2015452 Report a problem | ||
| 9/25/2009 | Sold | $190,000+2.8%$70/sqft |
Source: Public Record Report a problem | ||
| 7/26/2009 | Listed for sale | $184,900-51.3%$68/sqft |
Source: RE/MAX Realty Group #WA7117821 Report a problem | ||
| 11/10/2005 | Sold | $380,000+35%$140/sqft |
Source: Public Record Report a problem | ||
| 10/13/2004 | Sold | $281,573$104/sqft |
Source: Public Record Report a problem | ||
Get a cash offer in 3 minutes
Find out how much your home could sell for in as little as 3 minutes with a no-obligation cash offer.
Estimated market value
$449,500
