Nestled in the heart of it all, 17534 Fairlawn Drive is your perfect next home, offering an exceptional blend of tranquility and convenience. This 3 bedroom, 2.5 bathroom townhouse is located next to Tanglewood Club & Golf Course, providing leisure opportunities right at your doorstep. Beyond the leisure and beauty of Tanglewood, this townhouse stands out as a perfect home from the moment you enter. The first level features an open layout with a living room ideal for entertaining, directly connected to a kitchen equipped with stainless steel appliances and ample prep space. Adjacent to the kitchen, a separate dining room is perfect for hosting large gatherings or enjoying daily meals. Completing the first floor is a bar area, a dedicated office/den, and a powder room. Upstairs, all the sleeping quarters are situated, including the master suite with an ensuite bathroom for ultimate privacy. The lower level boasts a finished basement, versatile for work, play, or relaxation. Outdoor enthusiasts will appreciate the spacious, fenced-in backyard on this private corner lot, complemented by a detached garage for added convenience.
Situated just off 422, this home offers easy access to major routes, making daily commutes or weekend escapes effortless. Just minutes from the charming Village of Chagrin Falls, residents can enjoy a vibrant community atmosphere with access to local boutiques, dining, and cultural events.
Closed
$289,000
17534 Fairlawn Dr, Chagrin Falls, OH 44023
3beds
2,604sqft
Townhouse, Condominium
Built in 1971
-- sqft lot
$316,900 Zestimate®
$111/sqft
$3,211 Estimated rent
Home value
$316,900
$288,000 - $361,000
$3,211/mo
Zestimate® history
Owner options
List your home for rent
$3,211/mo
Rent Zestimate®
Find your next renter with Zillow Rental Manager. Plus, with online applications, you can quickly screen prospective tenants – for free.
$3,211/mo
Rent Zestimate®
Refinance and save
$2,242/mo
Est. payment
Refinancing to a lower rate could help reduce your monthly payments and save thousands over the life of the loan.
$2,242/mo
Est. payment
Explore your selling options
Work with a Zillow partner agent
Leverage their expertise and Zillow's premium Showcase listings to get your home seen by more buyers.
Get startedList with your own agent
Get your home in front of millions of buyers by listing it on Zillow.
Learn how to do itSell it yourself
Take full control of how buyers see your home on Zillow by listing For Sale by Owner (FSBO).
List your homeWhat's special
Detached garageOpen layoutFinished basementBar areaPrivate corner lotSpacious fenced-in backyardSeparate dining room
Zillow last checked:
Listing updated:
Listed by:
John Currid 216-406-1772victor@vsdrealty.com,
VSD Realty, LLC.
Bought with:
Non-Member Non-Member, 9999
Non-Member
Source: MLS Now,MLS#: 5083250 Originating MLS: Lake Geauga Area Association of REALTORS
Originating MLS: Lake Geauga Area Association of REALTORSFacts & features
Interior
Bedrooms & bathrooms
- Bedrooms: 3
- Bathrooms: 3
- Full bathrooms: 2
- 1/2 bathrooms: 1
- Main level bathrooms: 1
Primary bedroom
- Description: Flooring: Carpet
- Level: Second
Bedroom
- Description: Flooring: Carpet
- Level: Second
Bedroom
- Description: Flooring: Carpet
- Level: Second
Primary bathroom
- Description: Flooring: Ceramic Tile
- Level: Second
Bathroom
- Level: First
Bathroom
- Description: Flooring: Ceramic Tile
- Level: Second
Basement
- Description: Finished w/ workout, entertainment, office, play area
- Level: Basement
Dining room
- Level: First
Eat in kitchen
- Level: First
Kitchen
- Level: First
Laundry
- Level: Basement
Living room
- Level: First
Office
- Level: First
Heating
- Forced Air
Cooling
- Central Air
Appliances
- Included: Dryer, Dishwasher, Range, Refrigerator, Washer
- Laundry: In Unit
Features
- Basement: Finished
- Has fireplace: No
Interior area
- Total structure area: 2,604
- Total interior livable area: 2,604 sqft
- Finished area above ground: 1,752
- Finished area below ground: 852
Property
Parking
- Total spaces: 1
- Parking features: Detached, Garage
- Garage spaces: 1
Features
- Levels: Two
- Stories: 2
- Patio & porch: Patio
- Exterior features: Private Yard
- Fencing: Back Yard
Lot
- Size: 1,306 Square Feet
Details
- Parcel number: 02122400
Construction
Type & style
- Home type: Condo
- Property subtype: Townhouse, Condominium
- Attached to another structure: Yes
Materials
- Aluminum Siding
- Roof: Asphalt,Fiberglass
Condition
- Year built: 1971
Details
- Warranty included: Yes
Utilities & green energy
- Sewer: Public Sewer
- Water: Public
Community & HOA
Community
- Subdivision: Tanglewood Green
HOA
- Has HOA: Yes
- Services included: Common Area Maintenance, Maintenance Grounds, Maintenance Structure, Reserve Fund, Roof, Trash
- HOA fee: $351 monthly
- HOA name: Tanglewood Greene Condos
Location
- Region: Chagrin Falls
Financial & listing details
- Price per square foot: $111/sqft
- Tax assessed value: $258,600
- Annual tax amount: $4,340
- Date on market: 11/6/2024
- Cumulative days on market: 7 days
Price history
| Date | Event | Price |
|---|---|---|
| 11/27/2024 | Sold | $289,000-2%$111/sqft |
Source:  MLS Now #5083250 Report a problem MLS Now #5083250 Report a problem | ||
| 11/13/2024 | Pending sale | $295,000$113/sqft |
Source: MLS Now #5083250 Report a problem | ||
| 11/6/2024 | Listed for sale | $295,000+11.3%$113/sqft |
Source: MLS Now #5083250 Report a problem | ||
| 3/4/2022 | Sold | $265,000+3.9%$102/sqft |
Source: MLS Now #4340512 Report a problem | ||
| 1/8/2022 | Pending sale | $255,000$98/sqft |
Source:  RE/MAX International #4340512 Report a problem RE/MAX International #4340512 Report a problem | ||
| 1/8/2022 | Contingent | $255,000$98/sqft |
Source: MLS Now #4340512 Report a problem | ||
| 1/6/2022 | Listed for sale | $255,000$98/sqft |
Source: MLS Now #4340512 Report a problem | ||
| 12/30/2021 | Listing removed | -- |
Source: RE/MAX International Report a problem | ||
| 12/29/2021 | Listed for sale | $255,000+33.5%$98/sqft |
Source: RE/MAX International #4340512 Report a problem | ||
| 6/1/2020 | Sold | $191,000-4.5%$73/sqft |
Source:  MLS Now #4142164 Report a problem MLS Now #4142164 Report a problem | ||
| 4/10/2020 | Pending sale | $199,900$77/sqft |
Source: Howard Hanna #4142164 Report a problem | ||
| 1/28/2020 | Listed for sale | $199,900-7%$77/sqft |
Source: Howard Hanna #4142164 Report a problem | ||
| 5/26/2019 | Listing removed | $215,000$83/sqft |
Source: Owner Report a problem | ||
| 5/15/2019 | Listed for sale | $215,000+41.4%$83/sqft |
Source: Owner Report a problem | ||
| 9/13/2002 | Sold | $152,000+16.9%$58/sqft |
Source: Public Record Report a problem | ||
| 9/29/1999 | Sold | $130,000+10.2%$50/sqft |
Source: Public Record Report a problem | ||
| 1/12/1996 | Sold | $118,000$45/sqft |
Source: Public Record Report a problem | ||
Public tax history
| Year | Property taxes | Tax assessment |
|---|---|---|
| 2025 | $4,872 +0.7% | $90,510 |
| 2024 | $4,836 +11.4% | $90,510 |
| 2023 | $4,340 +34.9% | $90,510 +71.9% |
| 2022 | $3,218 -0.3% | $52,640 |
| 2021 | $3,229 -2.7% | $52,640 |
| 2020 | $3,317 +10.2% | $52,640 +20% |
| 2019 | $3,011 +0.4% | $43,860 |
| 2018 | $2,998 0% | $43,860 |
| 2017 | $2,999 +19.4% | $43,860 +21.8% |
| 2016 | $2,513 +2.8% | $36,020 |
| 2015 | $2,443 +9.4% | $36,020 |
| 2014 | $2,233 -0.8% | $36,020 |
| 2013 | $2,250 +0.1% | $36,020 |
| 2012 | $2,247 -0.2% | $36,020 |
| 2011 | $2,252 -24.2% | $36,020 -28.4% |
| 2010 | $2,971 +2.1% | $50,300 |
| 2009 | $2,910 -0.2% | $50,300 |
| 2008 | $2,915 -0.2% | $50,300 |
| 2007 | $2,921 +1.5% | $50,300 |
| 2006 | $2,878 -0.1% | $50,300 |
| 2005 | $2,882 +20.2% | $50,300 +12.2% |
| 2004 | $2,398 +2% | $44,840 |
| 2003 | $2,351 +0.5% | $44,840 |
| 2002 | $2,340 +3.2% | $44,840 +5% |
| 2001 | $2,267 +1.3% | $42,710 |
| 2000 | $2,239 +1.3% | $42,710 |
| 1999 | $2,211 | $42,710 |
Find assessor info on the county website
Neighborhood: Bainbridge
Nearby homes
- $277,0003 bd2 ba1.7k sqft17536 Fairlawn Dr, Chagrin Falls, OH 44023Off Market
- $267,7003 bd3 ba1.7k sqft17538 Fairlawn Dr, Chagrin Falls, OH 44023Off Market

- $348,7004 bd4 ba2.8k sqft17540 Fairlawn Dr, Chagrin Falls, OH 44023Off Market

- $220,0002 bd3 ba1.3k sqft17542 Fairlawn Dr, Chagrin Falls, OH 44023Sold
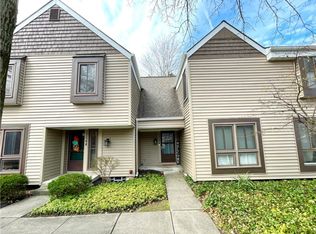
- $245,2002 bd3 ba1.2k sqft17535 Fairlawn Dr, Chagrin Falls, OH 44023Off Market
- $303,0003 bd3 ba1.7k sqft17521 Fairlawn Dr, Chagrin Falls, OH 44023Off Market
- $280,0003 bd3 ba1.7k sqft17523 Fairlawn Dr, Chagrin Falls, OH 44023Off Market
- $270,6003 bd3 ba1.7k sqft17533 Fairlawn Dr, Chagrin Falls, OH 44023Off Market
Nearby schools
GreatSchools rating
- 7/10Kenston Middle SchoolGrades: 4-7Distance: 1.5 mi
- 8/10Kenston High SchoolGrades: 8-12Distance: 1.7 mi
- 10/10Timmons Elementary SchoolGrades: PK-3Distance: 1.8 mi
Schools provided by the listing agent
- District: Kenston LSD - 2804
Source: MLS Now. This data may not be complete. We recommend contacting the local school district to confirm school assignments for this home.
Get a cash offer in 3 minutes
Find out how much your home could sell for in as little as 3 minutes with a no-obligation cash offer.
Estimated market value
$316,900
Get a cash offer in 3 minutes
Find out how much your home could sell for in as little as 3 minutes with a no-obligation cash offer.
Estimated market value
$316,900
- Ohio
- Geauga County
- Chagrin Falls
- 44023
- Bainbridge
- 17534 Fairlawn Dr
Nearby cities
Nearby neighborhoods
Nearby zip codes
Other Chagrin Falls Topics
