WANT TO FEEL LIKE YOU'RE "AWAY FROM IT ALL" BUT STILL ACTUALLY BE CLOSE? LOOKING FOR A HOME THAT HAS PERSONALITY INSTEAD OF ANOTHER "McMANSION"? TAKE A LOOK AT THIS BEAUTIFUL OASIS IN ASHTON! NO HOA, GOES TO OLNEY SCHOOLS! This 4 bedroom/3 bathroom home boasts OVER 3900 SQ FT of space and sits on a spacious 1.5-acre lot. The main level features a wide open floor plan with TONS of large windows which allow in as much natural light as you'd like. This level also has hardwood flooring throughout. Large gourmet kitchen with 6 burner gas stove, granite counters, stainless steel appliances and plenty of cabinet space. In addition, there is a fireplace in the kitchen with a wood stove insert. One of the great features of this home is the many exit points from the home to the deck and yard. There is a door off the kitchen leading out to the oversized wrap-around Trex deck, overlooking the spacious yard and swimming pool (installed in 2020). Off of the kitchen are both the family room with fireplace and dining room. This side of the home has beautiful, wooded vaulted ceilings with lots of oversized windows, and several sliders leading out to the yard (all updated in 2022). The primary bedroom has a large, updated en suite bathroom. Remaining 3 bedrooms are all good size, and the hall bath has been updated and has a jacuzzi tub. The walk-out lower level is an entertainer's dream. There is a large rec area, which leads to a full wet bar with kitchen including fridge, stove & dishwasher. In addition, there is a full bathroom on this level along with a second rec room plus den/office/possible 5th bedroom. The beautiful pool complex is located in the backyard and features a water slide and gazebo. Forget having to get on a waiting list to join a pool in another subdivision! Great location, less than 15 minutes to the heart of Olney with grocery stores, restaurants and shops. Need the Metro? Glenmont is less than 20 minutes away. BWI and Ft. Meade/NSA are half hour's drive. Do not miss this opportunity to own a truly one of a kind home!
Sold for $825,000
$825,000
17534 New Hampshire Ave, Ashton, MD 20861
4beds
3,931sqft
Single Family Residence
Built in 1966
1.5 Acres Lot
$863,400 Zestimate®
$210/sqft
$4,522 Estimated rent
Home value
$863,400
$820,000 - $915,000
$4,522/mo
Zestimate® history
Owner options
List your home for rent
$4,522/mo
Rent Zestimate®
Find your next renter with Zillow Rental Manager. Plus, with online applications, you can quickly screen prospective tenants – for free.
$4,522/mo
Rent Zestimate®
Refinance and save
$5,074/mo
Est. payment
Refinancing to a lower rate could help reduce your monthly payments and save thousands over the life of the loan.
$5,074/mo
Est. payment
Explore your selling options
Work with a Zillow partner agent
Leverage their expertise and Zillow's premium Showcase listings to get your home seen by more buyers.
Get startedList with your own agent
Get your home in front of millions of buyers by listing it on Zillow.
Learn how to do itSell it yourself
Take full control of how buyers see your home on Zillow by listing For Sale by Owner (FSBO).
List your homeWhat's special
Beautiful pool complexWater slideWood stoveRec roomHall bathWooded vaulted ceilingsSpacious yard
Zillow last checked:
Listing updated:
Listed by:
Ken Abramowitz 301-526-2380,
RE/MAX Town Center
Bought with:
Kanwal Chaudry, 0226036641
RE/MAX Galaxy
Source: Bright MLS,MLS#: MDMC2126352
Facts & features
Interior
Bedrooms & bathrooms
- Bedrooms: 4
- Bathrooms: 3
- Full bathrooms: 3
- Main level bathrooms: 2
- Main level bedrooms: 4
Rooms
- Room types: Living Room, Dining Room, Primary Bedroom, Bedroom 2, Bedroom 3, Bedroom 5, Kitchen, Family Room, Other
Basement
- Area: 1597
Heating
- Central, Oil
Cooling
- Central Air, Electric
Appliances
- Included: Electric Water Heater
Features
- Basement: Finished,Walk-Out Access
- Number of fireplaces: 2
Interior area
- Total structure area: 3,931
- Total interior livable area: 3,931 sqft
- Finished area above ground: 2,334
- Finished area below ground: 1,597
Property
Parking
- Total spaces: 1
- Parking features: Garage Faces Front, Detached
- Garage spaces: 1
Accessibility
- Accessibility features: None
Features
- Levels: Two
- Stories: 2
- Has private pool: Yes
- Pool features: Private
Lot
- Size: 1.5 Acres
Details
- Additional structures: Above Grade, Below Grade
- Parcel number: 160800717733
- Zoning: RE2
- Special conditions: Standard
Construction
Type & style
- Home type: SingleFamily
- Architectural style: Ranch/Rambler
- Property subtype: Single Family Residence
Materials
- Wood Siding
- Foundation: Other
Condition
- New construction: No
- Year built: 1966
Utilities & green energy
- Sewer: Septic Exists
- Water: Public
Community & HOA
Community
- Subdivision: Olney Outside
HOA
- Has HOA: No
Location
- Region: Ashton
Financial & listing details
- Price per square foot: $210/sqft
- Tax assessed value: $587,500
- Annual tax amount: $8,132
- Date on market: 4/11/2024
- Listing agreement: Exclusive Agency
- Ownership: Fee Simple
Price history
| Date | Event | Price |
|---|---|---|
| 11/13/2024 | Sold | $825,000$210/sqft |
Source: Public Record Report a problem | ||
| 5/29/2024 | Sold | $825,000+10%$210/sqft |
Source:  Bright MLS #MDMC2126352 Report a problem Bright MLS #MDMC2126352 Report a problem | ||
| 4/17/2024 | Pending sale | $750,000$191/sqft |
Source: Bright MLS #MDMC2126352 Report a problem | ||
| 4/11/2024 | Listed for sale | $750,000+25%$191/sqft |
Source: Bright MLS #MDMC2126352 Report a problem | ||
| 7/13/2018 | Sold | $600,000+2.6%$153/sqft |
Source: Public Record Report a problem | ||
| 6/12/2018 | Pending sale | $585,000$149/sqft |
Source: Old Line Properties #1001549110 Report a problem | ||
| 6/7/2018 | Listed for sale | $585,000+139.9%$149/sqft |
Source: Old Line Properties #1001549110 Report a problem | ||
| 4/11/1996 | Sold | $243,900$62/sqft |
Source: Public Record Report a problem | ||
Public tax history
| Year | Property taxes | Tax assessment |
|---|---|---|
| 2025 | $9,287 +22% | $734,767 +11.1% |
| 2024 | $7,611 +12.4% | $661,133 +12.5% |
| 2023 | $6,769 +11.2% | $587,500 +6.5% |
| 2022 | $6,089 +7% | $551,800 +6.9% |
| 2021 | $5,690 +7.4% | $516,100 +7.4% |
| 2020 | $5,300 +5.9% | $480,400 |
| 2019 | $5,006 -0.2% | $480,400 +5.8% |
| 2018 | $5,015 -0.1% | $453,933 +3% |
| 2017 | $5,017 -3.2% | $440,700 |
| 2016 | $5,185 | $440,700 |
| 2015 | $5,185 | $440,700 -0.7% |
| 2014 | $5,185 | $443,900 |
| 2013 | -- | $443,900 |
| 2012 | -- | $443,900 -15% |
| 2011 | -- | $522,160 |
| 2010 | -- | $522,160 |
| 2009 | -- | $522,160 -11.4% |
| 2008 | -- | $589,380 +15.2% |
| 2007 | -- | $511,616 +17.9% |
| 2006 | -- | $433,853 +21.8% |
| 2005 | -- | $356,090 +10.1% |
| 2004 | -- | $323,282 |
| 2003 | -- | $323,282 +25.5% |
| 2002 | -- | $257,670 |
| 2001 | -- | $257,670 |
Find assessor info on the county website
Neighborhood: 20861
Nearby homes
- $789,5004 bd4 ba2.8k sqft17610 New Hampshire Ave, Ashton, MD 20861Off Market
- $11,000-- bd-- ba-- sqft17610 New Hampshire Ave, Ashton, MD 20861Off Market
- $799,9004 bd4 ba3k sqft107 Country View Ct, Ashton, MD 20861Off Market
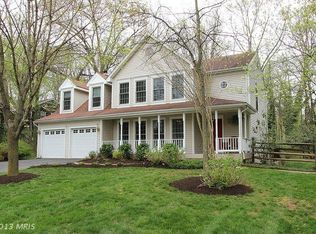
- $870,500-- bd2 ba3.1k sqft17509 Country View Way, Ashton, MD 20861Off Market
- $962,3004 bd4 ba4.5k sqft17513 Country View Way, Ashton, MD 20861Off Market
- $867,300-- bd2 ba3.1k sqft17501 Country View Way, Ashton, MD 20861Off Market
- $806,0004 bd4 ba2.2k sqft105 Country View Ct, Ashton, MD 20861Off Market
- $707,300-- bd2 ba2.2k sqft110 Country View Ct, Ashton, MD 20861Off Market
Nearby schools
GreatSchools rating
- 8/10Sherwood Elementary SchoolGrades: PK-5Distance: 1.5 mi
- 6/10William H. Farquhar Middle SchoolGrades: 6-8Distance: 2 mi
- 6/10Sherwood High SchoolGrades: 9-12Distance: 0.7 mi
Schools provided by the listing agent
- Elementary: Sherwood
- Middle: William H. Farquhar
- High: Sherwood
- District: Montgomery County Public Schools
Source: Bright MLS. This data may not be complete. We recommend contacting the local school district to confirm school assignments for this home.
Get a cash offer in 3 minutes
Find out how much your home could sell for in as little as 3 minutes with a no-obligation cash offer.
Estimated market value
$863,400
Get a cash offer in 3 minutes
Find out how much your home could sell for in as little as 3 minutes with a no-obligation cash offer.
Estimated market value
$863,400
- Maryland
- Montgomery County
- Sandy Spring
- 20861
- 17534 New Hampshire Ave
Nearby cities
Nearby zip codes
Other Sandy Spring Topics
