Skip main navigation
Sold for $310,000
  • $310,000

    17534 Placidity Ave, Clermont, FL 34714

    3beds
    1,512sqft
    Townhouse
    Built in 2014
    1,350 Square Feet Lot
    $310,200 Zestimate®
    $205/sqft
    $2,593 Estimated rent

    Home value

    $310,200

    $288,000 - $335,000

    $2,593/mo

    Zestimate® history
    Loading
    Loading...

    Owner options

    List your home for rent

    $2,593/mo

    Rent Zestimate®

    Find your next renter with Zillow Rental Manager. Plus, with online applications, you can quickly screen prospective tenants – for free.

    Learn more

    $2,593/mo

    Rent Zestimate®

    Refinance and save

    $2,408/mo

    Est. payment

    Refinancing to a lower rate could help reduce your monthly payments and save thousands over the life of the loan.

    See today's rates

    $2,408/mo

    Est. payment

    Explore your selling options

    Work with a Zillow partner agent

    Leverage their expertise and Zillow's premium Showcase listings to get your home seen by more buyers.

    Get started

    List with your own agent

    Get your home in front of millions of buyers by listing it on Zillow.

    Learn how to do it

    Sell it yourself

    Take full control of how buyers see your home on Zillow by listing For Sale by Owner (FSBO).

    List your home

    What's special

    Chlorine-free swimming experiencePrivate oasisCutting-edge water filtration systemWhole-house dehumidifier
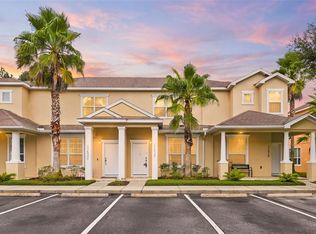
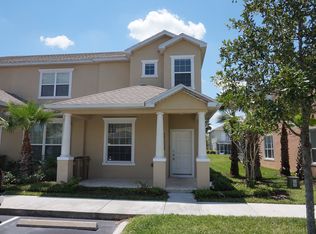
    Nestled within the serene and highly sought-after Serenity Dream Resort in Clermont, FL, 17534 Placidity Ave is an exceptional end-unit townhouse that delivers more space, enhanced privacy, and an unbeatable location. Just a short drive from the magic of Disney World, this home is the perfect blend of modern elegance, eco-conscious living, and convenience. Boasting 3 spacious bedrooms and 3 bathrooms, this home is thoughtfully designed to offer both luxury and practicality. Step inside and discover a healthier, more refreshing living environment, thanks to zero VOC paint throughout, a whole-house dehumidifier (2024), and a cutting-edge water filtration system. The state-of-the-art UV light AC system with carbon filters (2024) ensures that every breath you take is as pure as it gets. Outside, your private oasis awaits. The eco-smart pool, featuring a copper/ionization system, provides a chlorine-free swimming experience that’s as gentle on the planet as it is on your skin. It’s the perfect spot to soak up the Florida sunshine in style. Serenity Dream Resort enhances your lifestyle with a top-notch clubhouse that features a heated saltwater pool, a playground, a game room, and a fitness center. The HOA fee conveniently covers trash, landscaping, end-of-life roof replacement, and exterior pressure washing, making maintenance a breeze. If you’ve been searching for a tranquil retreat that offers privacy, sustainability, and prime access to Central Florida’s finest attractions, look no further. This home isn’t just a residence—it’s a lifestyle upgrade waiting for you.

    Zillow last checked:

    Listing updated:

    Listed by:

    Maria Seymour 407-758-3361,

    COMPASS FLORIDA LLC 407-203-9441

    Bought with:

    Courtney Assemany, 3370660

    REAL BROKER, LLC

    Source: Stellar MLS,MLS#: G5104845MLS LogoOriginating MLS: Orlando Regional

    Facts & features

    Interior

    Bedrooms & bathrooms
    • Bedrooms: 3
    • Bathrooms: 3
    • Full bathrooms: 3
    Primary bedroom
    • Features: Walk-In Closet(s)
    • Level: Second
    • Area: 156 Square Feet
    • Dimensions: 12x13
    Bedroom 2
    • Features: Storage Closet
    • Level: Second
    • Area: 110 Square Feet
    • Dimensions: 11x10
    Bedroom 3
    • Features: Storage Closet
    • Level: First
    • Area: 100 Square Feet
    • Dimensions: 10x10
    Kitchen
    • Level: First
    • Area: 80 Square Feet
    • Dimensions: 10x8
    Living room
    • Level: First
    • Area: 272 Square Feet
    • Dimensions: 17x16
    Heating
    • Central, Electric
    Cooling
    • Central Air
    Appliances
    • Included: Dishwasher, Disposal, Dryer, Electric Water Heater, Microwave, Range, Refrigerator, Washer, Water Filtration System, Water Purifier, Water Softener
    • Laundry: Inside, Upper Level
    Features
    • Ceiling Fan(s), PrimaryBedroom Upstairs, Solid Surface Counters, Thermostat, Walk-In Closet(s)
    • Flooring: Bamboo, Ceramic Tile
    • Doors: Sliding Doors
    • Windows: Blinds
    • Has fireplace: No
    • Common walls with other units/homes: Corner Unit,End Unit
    Interior area
    • Total structure area: 2,153
    • Total interior livable area: 1,512 sqft

    Property

    Parking
    • Parking features: Assigned, Curb Parking, None
    Features
    • Levels: Two
    • Stories: 2
    • Patio & porch: Covered, Deck, Patio, Porch, Screened
    • Exterior features: Balcony, Sidewalk
    • Has private pool: Yes
    • Pool features: Child Safety Fence, Chlorine Free, In Ground
    • Has view: Yes
    • View description: Pond
    • Has water view: Yes
    • Water view: Pond
    Lot
    • Size: 1,350 Square Feet
    • Features: Cul-De-Sac, In County
    • Residential vegetation: Mature Landscaping, Trees/Landscaped
    Details
    • Parcel number: 252426191000011600
    • Zoning: PUD
    • Special conditions: None

    Construction

    Type & style
    • Home type: Townhouse
    • Property subtype: Townhouse
    • Attached to another structure: Yes
    Materials
    • Block, Stucco
    • Foundation: Slab
    • Roof: Shingle
    Condition
    • New construction: No
    • Year built: 2014

    Utilities & green energy

    • Sewer: Public Sewer
    • Water: Public
    • Utilities for property: Cable Connected, Electricity Connected, Public, Sewer Connected, Street Lights, Underground Utilities, Water Connected
    Green energy
    • Energy efficient items: HVAC
    • Indoor air quality: HVAC UV/Elec. Filtration, Moisture Control, No/Low VOC Paint/Finish

    Community & HOA

    Community
    • Features: Clubhouse, Deed Restrictions, Fitness Center, Playground, Pool, Sidewalks
    • Security: Smoke Detector(s)
    • Pet fee: $0 monthly
    • Subdivision: SERENITY AT SILVER CREEK SUB
    HOA
    • Has HOA: Yes
    • Amenities included: Clubhouse, Fitness Center, Playground, Pool
    • Services included: Community Pool, Maintenance Structure, Maintenance Grounds, Recreational Facilities, Trash
    • HOA fee: $350 monthly
    • HOA name: Premier Association Management of Central Florida
    • HOA phone: 352-432-3312
    Location
    • Region: Clermont

    Financial & listing details

    • Price per square foot: $205/sqft
    • Tax assessed value: $275,701
    • Annual tax amount: $2,714
    • Date on market: 11/22/2025
    • Cumulative days on market: 17 days
    • Listing terms: Cash,Conventional,FHA,VA Loan
    • Ownership: Fee Simple
    • Total actual rent: 0
    • Electric utility on property: Yes
    • Road surface type: Asphalt, Paved

    Price history

    DateEventPrice
    1/20/2026Sold$310,000-1.6%$205/sqft
    Source: Stellar MLS #G5104845 Report a problem
    12/10/2025Pending sale$315,000$208/sqft
    Source: Stellar MLS #G5104845 Report a problem
    11/22/2025Listed for sale$315,000+51.4%$208/sqft
    Source: Stellar MLS #G5104845 Report a problem
    10/11/2019Sold$208,000-3.2%$138/sqft
    Source: Public Record Report a problem
    7/20/2019Listed for sale$214,900+10.2%$142/sqft
    Source: LA ROSA REALTY, LLC #S5020983 Report a problem
    5/10/2016Sold$195,000-7.1%$129/sqft
    Source: Public Record Report a problem
    3/18/2016Listed for sale$209,999+30.8%$139/sqft
    Source: NORDIC REAL ESTATE LLC #O5427361 Report a problem
    3/12/2014Sold$160,600+970.7%$106/sqft
    Source: Public Record Report a problem
    11/20/2013Sold$15,000$10/sqft
    Source: Public Record Report a problem

    Public tax history

    YearProperty taxesTax assessment
    2025$2,912 +3%$193,280 +2.9%
    2024$2,827 +9.5%$187,840 +3%
    2023$2,583 +11.8%$182,370 +3%
    2022$2,311 +0.8%$177,060 +3%
    2021$2,293 +0.3%$171,908 +1.4%
    2020$2,285 -24.9%$169,535 -3.8%
    2019$3,045 +6.5%$176,271 +5.3%
    2018$2,859 $167,432 +9.1%
    2017$2,859 +8.6%$153,438 -0.1%
    2016$2,632 -2%$153,582 +1.8%
    2015$2,687 +762.1%$150,876 +1696.1%
    2014$312 +152.9%$8,400
    2013$123 -1.1%$8,400
    2012$125 +0.2%$8,400
    2011$124 -1.9%$8,400
    2010$127 -19.1%$8,400 -19.2%
    2009$157 -60%$10,400 -60%
    2008$392 $26,000
    Find assessor info on the county website

    Neighborhood: 34714

    Nearby schools

    GreatSchools rating
    Get a cash offer in 3 minutes
    Find out how much your home could sell for in as little as 3 minutes with a no-obligation cash offer.
    Estimated market value
    $310,200
    Get a cash offer in 3 minutes
    Find out how much your home could sell for in as little as 3 minutes with a no-obligation cash offer.
    Estimated market value
    $310,200