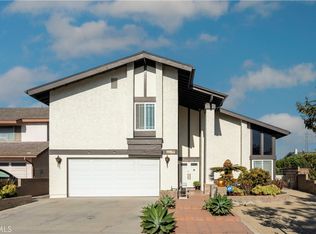
Welcome to 17534 Purche Avenue, a spacious and well-loved residence ideally positioned on a quiet cul-de-sac across from Descanso Park in Torrance. Offering 4 bedrooms, 3 bathrooms, and approximately 2,747 square feet of living space, the home presents a generous and versatile floor plan with room to evolve alongside its next chapter. Double doors open to an inviting interior where vaulted ceilings span the living and dining rooms, creating an airy sense of volume and light. At the heart of the home, the kitchen connects naturally to both the dining and family rooms and features warm maple cabinetry, abundant counter space, and a large window above the sink overlooking the backyard. Just beyond, the spacious family room offers a comfortable gathering space anchored by a fireplace and wet bar, with a large vinyl slider opening seamlessly to the patio and backyard. A main-level bedroom and full bathroom add exceptional flexibility, providing a comfortable option for guests, a home office, extended household members, or multigenerational living. The bedroom also enjoys its own large slider and direct access to the outdoors. Upstairs, double doors open to a generously proportioned primary suite featuring two closets, including a spacious walk-in. The primary bath offers an expansive dual vanity, with the walk-in shower and toilet thoughtfully positioned behind closed doors for added privacy. Two additional well-sized bedrooms and a full bathroom complete the upper level. Outside, the generous backyard extends the living space with a broad concrete patio, lush lawn, and mature fruit trees. There is plenty of room to barbecue, dine al fresco, relax, garden, or gather with friends and loved ones, creating a private setting with possibilities to make it distinctly your own.
Set in a desirable North Torrance location near award-winning schools, parks, shopping, dining, and convenient freeway access, 17534 Purche Avenue offers the rare combination of space, flexibility, and opportunity. Thoughtfully maintained and clearly loved over the years, the home provides a solid foundation for comfortable living today while offering its next owner the opportunity to bring a personal vision to the spaces and create something truly their own for years to come.
Under contract
Listed by: Pacific Sotheby's Int'l Realty • Alice Schroeder • Contact: alice@theavantteam.com
$1,249,990
17534 Purche Ave, Torrance, CA 90504
4beds
2,747sqft
Single Family Residence
Built in 1979
6,301 Square Feet Lot
$1,278,000 Zestimate®
$455/sqft
$-- HOA
What's special
- 24 days
- 2,241
- 125
Likely to sell faster than
Zillow last checked:
Listing updated:
Listed by:
Alice Schroeder DRE #01319910 alice@theavantteam.com,
Pacific Sotheby's Int'l Realty
Source: CRMLS,MLS#: OC26191863
Originating MLS: California Regional MLS
Facts & features
Interior
Bedrooms & bathrooms
- Bedrooms: 4
- Bathrooms: 3
- Full bathrooms: 3
- Main level bathrooms: 1
- Main level bedrooms: 1
Rooms
- Room types: Bedroom, Family Room, Kitchen, Living Room, Primary Bathroom, Primary Bedroom, Other, Dining Room
Primary bedroom
- Features: Primary Suite
Bedroom
- Features: Bedroom on Main Level
Bathroom
- Features: Bathtub, Dual Sinks, Full Bath on Main Level, Separate Shower, Tub Shower, Walk-In Shower
Family room
- Features: Separate Family Room
Kitchen
- Features: Kitchen/Family Room Combo, Solid Surface Counters
Other
- Features: Walk-In Closet(s)
Heating
- Central
Cooling
- None
Appliances
- Included: Dishwasher, Electric Oven, Gas Cooktop, Disposal, Microwave, Range Hood
- Laundry: In Garage
Features
- Wet Bar, Breakfast Area, Cathedral Ceiling(s), Separate/Formal Dining Room, In-Law Floorplan, Solid Surface Counters, Track Lighting, Bar, Bedroom on Main Level, Primary Suite, Walk-In Closet(s)
- Flooring: Carpet, Tile
- Doors: Double Door Entry
- Windows: Blinds, Double Pane Windows
- Has fireplace: Yes
- Fireplace features: Family Room
- Common walls with other units/homes: No Common Walls
Interior area
- Total interior livable area: 2,747 sqft
Video & virtual tour
Property
Parking
- Total spaces: 6
- Parking features: Direct Access, Driveway, Garage Faces Front, Garage, Garage Door Opener, Side By Side
- Attached garage spaces: 3
- Uncovered spaces: 3
Features
- Levels: Two
- Stories: 2
- Entry location: Side
- Patio & porch: Concrete, Covered, Patio
- Pool features: None
- Spa features: None
- Fencing: Block,Wrought Iron
- Has view: Yes
- View description: Neighborhood
Lot
- Size: 6,301 Square Feet
- Features: 0-1 Unit/Acre, Back Yard, Cul-De-Sac, Front Yard, Lawn, Landscaped, Near Park, Sprinkler System, Street Level, Yard
Details
- Parcel number: 4095034026
- Special conditions: Trust
Construction
Type & style
- Home type: SingleFamily
- Property subtype: Single Family Residence
Materials
- Roof: Tile
Condition
- New construction: No
- Year built: 1979
Utilities & green energy
- Sewer: Public Sewer
- Water: Public
- Utilities for property: Electricity Connected, Natural Gas Connected, Sewer Connected, Water Connected
Community & HOA
Community
- Features: Curbs, Street Lights, Sidewalks, Park
- Security: Carbon Monoxide Detector(s), Smoke Detector(s)
Location
- Region: Torrance
Financial & listing details
- Price per square foot: $455/sqft
- Tax assessed value: $307,333
- Date on market: 9/12/2026
- Cumulative days on market: 24 days
- Listing terms: Cash,Conventional
Estimated market value
$1,278,000
$1.21M - $1.34M
$5,481/mo
Price history
| Date | Event | Price |
|---|---|---|
| 9/18/2026 | Contingent | $1,249,990$455/sqft |
Source: | ||
| 9/18/2026 | Listing removed | $1,249,990$455/sqft |
Source: | ||
| 9/12/2026 | Listed for sale | $1,249,990$455/sqft |
Source: | ||
Public tax history
| Year | Property taxes | Tax assessment |
|---|---|---|
| 2026 | -- | $307,333 +2% |
| 2025 | $3,812 +2.3% | $301,308 +2% |
| 2024 | $3,726 +1.7% | $295,401 +2% |
| 2023 | $3,663 +1.4% | $289,610 +2% |
| 2022 | $3,613 +2.3% | $283,932 +2% |
| 2021 | $3,532 +1.5% | $278,365 +1% |
| 2020 | $3,481 | $275,512 +2% |
| 2019 | $3,481 +6.4% | $270,110 +2% |
| 2018 | $3,271 | $264,815 +2% |
| 2017 | $3,271 +2.1% | $259,623 +2% |
| 2016 | $3,203 +3.4% | $254,533 +1.5% |
| 2015 | $3,098 +4.6% | $250,711 +2% |
| 2014 | $2,962 | $245,801 +2.5% |
| 2012 | -- | $239,894 +2% |
| 2011 | -- | $235,191 +0.8% |
| 2010 | -- | $233,434 -0.2% |
| 2009 | -- | $233,990 +2% |
| 2008 | -- | $229,403 +2% |
| 2007 | -- | $224,906 +2% |
| 2006 | -- | $220,497 |
| 2005 | -- | $220,497 +4% |
| 2004 | -- | $211,938 +1.9% |
| 2003 | -- | $208,055 +2% |
| 2002 | -- | $203,976 +4% |
| 2000 | -- | $196,057 |
Find assessor info on the county website
Monthly payment
Est. payment
Payment breakdown
Explore the cost of this home by adjusting the details. Changes won't be saved.Climate risks
Neighborhood: Northeast Torrance
Nearby schools
Schools provided by the listing agent
- Elementary: Arlington
- Middle: Casimir
- High: North
Source: CRMLS. This data may not be complete. We recommend contacting the local school district to confirm school assignments for this home.
Local buyer's agents are ready to help