Skip main navigation
Accepting backups
  • Price cut: $9.1K (5/31)
    $359,900

    17535 OPAL SAND DRIVE #205, VENICE, FL 34293

    2beds
    1,366sqft
    : 
    $3,268/mo
    Get pre-qualified
    Condominium
    Built in 2024
    -- sqft lot
    $-- Zestimate®
    $263/sqft
    $956/mo HOA

    What's special

    Lively tiki barFull-service spaGorgeous pool and spa
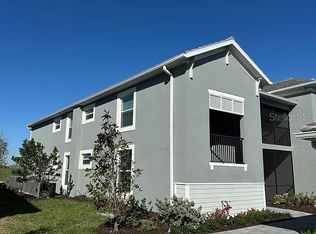
    Under contract-accepting backup offers. JUST REDUCED! This 2nd floor FURNISHED Veranda condo is all about easy living with a striking water and golf course view of the 5th fairway and a full GOLF MEMBERSHIP INCLUDED! Inside, the open floor plan feels bright and relaxed, perfect for entertaining or unwinding after a day on the course or at the beach. The split-bedroom layout offers privacy for guests, while the spacious den with a sleep sofa, easily doubles as a home office or extra sleeping space for visitors. You’ll love having a rear lanai to watch your friends shoot for the pin, and a front lanai, offering an additional room for family games, watching your favorite sports team or for outdoor dinner and drinks. Wellen Park Golf & Country Club delivers the full resort lifestyle with a gorgeous pool and spa, lively tiki bar, lighted tennis, pickleball and bocce ball courts, a state-of-the-art fitness center, aerobics room, pro shop, full-service spa, and a dog park for your four-legged friends. Located in Wellen Park, one of the fastest-growing master-planned communities in the country, you’re just minutes from beaches, boating, dining, shopping, and everything Southwest Florida living is all about. Whether you’re here seasonally or year-round, this is the kind of place where you can form amazing friendships and a lifetime of great memories!
    243 days
    |
    80
    |
    0
    |

    Zillow last checked:

    Listing updated:

    Listed by:

    Jane Slusarz 401-255-1723,

    EXIT KING REALTY 941-497-6060

    Source: Stellar MLS,MLS#: D6145296MLS LogoOriginating MLS: Venice

      Facts & features

      Interior

      Bedrooms & bathrooms
      • Bedrooms: 2
      • Bathrooms: 2
      • Full bathrooms: 2
      Primary bedroom
      • Features: Ceiling Fan(s), Walk-In Closet(s)
      • Level: Second
      Kitchen
      • Features: Kitchen Island
      • Level: Second
      Living room
      • Features: Ceiling Fan(s)
      • Level: Second
      Heating
      • Electric
      Cooling
      • Central Air
      Appliances
      • Included: Dishwasher, Disposal, Dryer, Electric Water Heater, Freezer, Microwave, Range, Refrigerator, Washer
      • Laundry: Inside, Laundry Closet
      Features
      • Ceiling Fan(s), Eating Space In Kitchen, High Ceilings, Living Room/Dining Room Combo, Open Floorplan, Smart Home, Solid Surface Counters, Split Bedroom, Thermostat, Walk-In Closet(s)
      • Flooring: Carpet, Tile
      • Windows: Window Treatments
      • Has fireplace: No
      • Furnished: Yes
      Interior area
      • Total structure area: 1,501
      • Total interior livable area: 1,366 sqft
      Video & virtual tour

      Property

      Parking
      • Total spaces: 1
      • Parking features: Garage
      • Garage spaces: 1
      Features
      • Levels: One
      • Stories: 1
      • Exterior features: Irrigation System, Lighting, Sidewalk
      Details
      • Parcel number: 0808021045
      • Special conditions: None

      Construction

      Type & style
      • Home type: Condo
      • Property subtype: Condominium
      Materials
      • Block, Concrete, Stucco
      • Foundation: Slab
      • Roof: Tile
      Condition
      • New construction: No
      • Year built: 2024

      Utilities & green energy

      • Sewer: Public Sewer
      • Water: Public
      • Utilities for property: BB/HS Internet Available, Cable Available, Electricity Available, Phone Available, Sewer Connected, Street Lights, Underground Utilities, Water Connected

      Community & HOA

      Community
      • Features: Clubhouse, Community Mailbox, Deed Restrictions, Dog Park, Fitness Center, Gated Community - Guard, Golf Carts OK, Golf, Irrigation-Reclaimed Water, Pool, Racquetball, Restaurant, Sidewalks, Tennis Court(s)
      • Pet fee: $0 monthly
      • Subdivision: WELLEN PARK GOLF & COUNTRY CLUB
      HOA
      • Has HOA: No
      • Services included: 24-Hour Guard, Cable TV, Common Area Taxes, Community Pool, Internet, Maintenance Structure, Maintenance Grounds, Maintenance Repairs, Manager, Pest Control, Recreational Facilities, Sewer, Trash, Water
      • HOA fee: $956 monthly
      • Second HOA name: Icon Managment
      • Second HOA phone: 941-406-9203
      Location
      • Region: Venice

      Financial & listing details

      • Price per square foot: $263/sqft
      • Tax assessed value: $280,800
      • Annual tax amount: $6,914
      • Date on market: 12/26/2025
      • Cumulative days on market: 324 days
      • Listing terms: Cash,Conventional,VA Loan
      • Ownership: Condominium
      • Total actual rent: 0
      • Electric utility on property: Yes
      • Road surface type: Asphalt

        Estimated market value

        Not available

        Estimated sales range

        Not available

        Not available

        Price history

        DateEventPrice
        8/11/2026Listed for sale$359,900$263/sqft
        Source: Stellar MLS #D6145296 Report a problem
        7/14/2026Pending sale$359,900$263/sqft
        Source: EXIT Realty broker feed #D6145296 Report a problem
        7/10/2026Contingent$359,900$263/sqft
        Source: Stellar MLS #D6145296 Report a problem
        5/31/2026Price change$359,900-2.5%$263/sqft
        Source: Stellar MLS #D6145296 Report a problem
        5/12/2026Price change$369,000-2.6%$270/sqft
        Source: Stellar MLS #D6145296 Report a problem
        2/5/2026Price change$379,000-2.6%$277/sqft
        Source: Stellar MLS #D6145296 Report a problem
        12/27/2025Listed for sale$389,000-1.6%$285/sqft
        Source: Stellar MLS #D6145296 Report a problem
        11/6/2025Listing removed$395,500$290/sqft
        Source: Stellar MLS #C7512492 Report a problem
        7/17/2025Listed for sale$395,500$290/sqft
        Source: Stellar MLS #C7512492 Report a problem

        Public tax history

        YearProperty taxesTax assessment
        2025$6,911 $280,800
        Find assessor info on the county website

        Monthly payment

        Est. payment

        Payment breakdown

        Explore the cost of this home by adjusting the details. Changes won't be saved.
        All calculations are estimates and provided by Zillow, Inc. for informational purposes only. Actual amounts may vary.
        HOA fees may include property taxes on listings classified as Co-Ops. Contact the listing agent and/or owner for fee details.
        See how much you could borrow to make a competitive offer.

        Climate risks

        Neighborhood: 34293

        Getting around

        0 / 100
        Car-Dependent
        0 / 100
        No Nearby Transit
        25 / 100
        Somewhat Bikeable

        Nearby schools

        GreatSchools rating

        A local agent can set up tours, give advice and negotiate with sellers.

        Browse local experts

        Similar homes