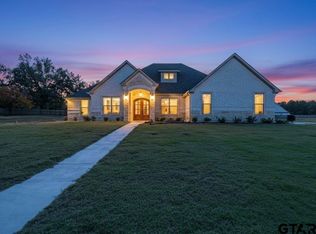
Stunning new home in Flint’s newest subdivision with half an acre lot! This house is built by D & DR Ramirez Custom Homes, located minutes from Lake Palestine. This 4-bedroom house is the perfect layout with an open floor plan, formal dining room, breakfast area, and 12 ft ceilings with beautiful trim all throughout the house. The master bedroom has a beautiful boxed ceiling and the master bath has a custom tiled shower and tub with a huge walk-in closet with his and her vanity! All bedrooms are a great size with huge closets and all share a Jack n Jill bathroom! This house is a must-see! Call today to schedule your private showing at (903)-721-5773
Sold
Price Unknown
17535 Sugar Bluff Ln, Flint, TX 75762
4beds
2,365sqft
Single Family Residence
Built in 2023
0.5 Acres Lot
$490,900 Zestimate®
$--/sqft
$3,276 Estimated rent
Home value
$490,900
$466,000 - $515,000
$3,276/mo
Zestimate® history
Owner options
List your home for rent
$3,276/mo
Rent Zestimate®
Find your next renter with Zillow Rental Manager. Plus, with online applications, you can quickly screen prospective tenants – for free.
$3,276/mo
Rent Zestimate®
Refinance and save
Refinancing to a lower rate could help reduce your monthly payments and save thousands over the life of the loan.
Explore your selling options
Work with a Zillow partner agent
Leverage their expertise and Zillow's premium Showcase listings to get your home seen by more buyers.
Get startedList with your own agent
Get your home in front of millions of buyers by listing it on Zillow.
Learn how to do itSell it yourself
Take full control of how buyers see your home on Zillow by listing For Sale by Owner (FSBO).
List your homeWhat's special
Half an acre lotMaster bedroomFormal dining roomBeautiful boxed ceilingHuge walk-in closetMaster bathJack n jill bathroom
Zillow last checked:
Listing updated:
Listed by:
Diana Ramirez,
DHS Realty
Bought with:
Diana Ramirez, TREC# 0754701
Source: GTARMLS,MLS#: 23005197
Facts & features
Interior
Bedrooms & bathrooms
- Bedrooms: 4
- Bathrooms: 2
- Full bathrooms: 2
Primary bedroom
- Features: Master Bedroom Split
Bedroom
- Features: Walk-In Closet(s)
Bathroom
- Features: Shower Only, Tub Only, Shower/Tub, Walk-In Closet(s), Bar, Carpet, Linen Closet
Dining room
- Features: Separate Formal Dining
Kitchen
- Features: Kitchen/Eating Combo
Heating
- Central/Electric
Cooling
- Central Electric
Appliances
- Included: Dishwasher, Disposal, Microwave, Electric Oven, Electric Cooktop
Features
- Pantry, Kitchen Island
- Flooring: Carpet, Tile
- Number of fireplaces: 1
- Fireplace features: One Wood Burning
Interior area
- Total structure area: 2,365
- Total interior livable area: 2,365 sqft
Property
Parking
- Total spaces: 2
- Parking features: Garage Faces Side, Door w/Opener w/Controls
- Garage spaces: 2
- Has uncovered spaces: Yes
Features
- Levels: One
- Stories: 1
- Patio & porch: Porch
- Exterior features: Sprinkler System, Gutter(s), Lighting
- Pool features: None
- Fencing: Wood
Lot
- Size: 0.50 Acres
- Features: Subdivision Lot
Details
- Additional structures: None
- Parcel number: 176140000000011000
- Special conditions: Owner-Agent
Construction
Type & style
- Home type: SingleFamily
- Architectural style: Traditional
- Property subtype: Single Family Residence
Materials
- Siding, Shingle, Brick and Stone
- Foundation: Slab
- Roof: Composition
Condition
- New Construction
- New construction: Yes
- Year built: 2023
Utilities & green energy
- Sewer: Aerobic Septic
Community & neighborhood
Security
- Security features: Security Lights, Security System, Smoke Detector(s)
Location
- Region: Flint
- Subdivision: Sugar Ridge Estates
Other
Other facts
- Listing terms: Conventional,FHA,VA Loan,Cash
Price history
| Date | Event | Price |
|---|---|---|
| 8/10/2023 | Sold | -- |
Source:  GTARMLS #23005197 Report a problem GTARMLS #23005197 Report a problem | ||
| 4/1/2023 | Listing removed | -- |
Source: GTARMLS #10156741 Report a problem | ||
| 12/31/2022 | Price change | $495,000-2.9%$209/sqft |
Source: GTARMLS #10156741 Report a problem | ||
| 9/28/2022 | Listed for sale | $510,000$216/sqft |
Source: GTARMLS #10156741 Report a problem | ||
Public tax history
| Year | Property taxes | Tax assessment |
|---|---|---|
| 2024 | $6,107 -5.4% | $521,882 +11.1% |
| 2023 | $6,457 +1113.9% | $469,610 +1285.9% |
| 2022 | $532 | $33,885 |
Find assessor info on the county website
Neighborhood: 75762
Nearby schools
GreatSchools rating
- 8/10Owens Elementary SchoolGrades: PK-5Distance: 3.8 mi
- 7/10Three Lakes Middle SchoolGrades: 6-8Distance: 5.9 mi
- 6/10Tyler Legacy High SchoolGrades: 9-12Distance: 9.3 mi
Schools provided by the listing agent
- Elementary: Owens
- Middle: Three Lakes
- High: Tyler Legacy
Source: GTARMLS. This data may not be complete. We recommend contacting the local school district to confirm school assignments for this home.
Sell for more on Zillow
Get a Zillow Showcase℠ listing at no additional cost and you could sell for .
$490,900
2% more
+$9,818
With Zillow Showcase(estimated)
$500,718
- Texas
- Smith County
- Flint
- 75762
- 17535 Sugar Bluff Ln
Nearby cities
Nearby neighborhoods
Nearby zip codes
Other Flint Topics
