Welcome to this stunning home in the guard-gated community of Dominguez Hills Village in Carson! Desirable lot residence offering a perfect blend of modern elegance and comfort. As you step inside this freshly painted charmer, you'll be greeted by a high-ceiling foyer entrance and engineered wood flooring, which leads to the open area and great room. The great room is directly off the kitchen, light and bright, with numerous windows and high ceilings. The main floor has a convenient powder room and direct access to the two-car garage. The heart of this home lies in the well-appointed open kitchen, featuring granite countertops, a kitchen island, stainless steel appliances, white cabinets with new hardware, offering both style and functionality and a large pantry for all your storage needs. The massive primary suite upstairs features a convenient sitting area, a walk-in closet, a huge recently updated en-suite bathroom with a shower, a rejuvenating soaking tub, a dual sink vanity, and a separate enclosed water closet. The second bathroom has a spacious dual sink vanity and ample cabinet space. The two additional bedrooms upstairs are a good size, offering space and flexibility for an office. There is also a small nook area perfect for a desk workstation. Whether starting your day or winding down, the quiet back patio offers the ideal spot to savor coffee and enjoy the cool South Bay weather. The Dominguez Hills Village is a private guard gated community that offers many amenities, including a clubhouse, outdoor cooking area, swimming pool, spa/hot tub, basketball court and tennis courts, tot lot, and entry gates with security located near Cal State Dominguez Hills and Dignity Health Sports Park Stadium. Don't miss the opportunity to make this exquisite property your new home sweet home!
Sold for $1,005,000
$1,005,000
17535 Yellowwood Way, Carson, CA 90746
3beds
2,436sqft
Residential, Single Family Residence
Built in 2003
3,402 Square Feet Lot
$1,007,800 Zestimate®
$413/sqft
$4,667 Estimated rent
Home value
$1,007,800
$957,000 - $1.06M
$4,667/mo
Zestimate® history
Owner options
List your home for rent
$4,667/mo
Rent Zestimate®
Find your next renter with Zillow Rental Manager. Plus, with online applications, you can quickly screen prospective tenants – for free.
$4,667/mo
Rent Zestimate®
Refinance and save
$7,091/mo
Est. payment
Refinancing to a lower rate could help reduce your monthly payments and save thousands over the life of the loan.
$7,091/mo
Est. payment
Explore your selling options
Work with a Zillow partner agent
Leverage their expertise and Zillow's premium Showcase listings to get your home seen by more buyers.
Get startedList with your own agent
Get your home in front of millions of buyers by listing it on Zillow.
Learn how to do itSell it yourself
Take full control of how buyers see your home on Zillow by listing For Sale by Owner (FSBO).
List your homeWhat's special
Open kitchenUpdated en-suite bathroomKitchen islandFlexibility for an officeConvenient powder roomMassive primary suiteEngineered wood flooring
Zillow last checked:
Listing updated:
Listed by:
Kory Jackson DRE # 01315324 310-717-3720,
eXp Realty of California Inc 888-584-9427
Bought with:
Bindu Xavier, DRE # 01818247
Compass
Source: CLAW,MLS#: 24-442329
Facts & features
Interior
Bedrooms & bathrooms
- Bedrooms: 3
- Bathrooms: 3
- Full bathrooms: 3
Rooms
- Room types: Breakfast, Family Room, Walk-In Closet, Dining Room
Bedroom
- Features: Dressing Area, Walk-In Closet(s)
- Level: Upper
Bathroom
- Features: Shower Stall, Double Vanity(s), Remodeled, Shower and Tub
Kitchen
- Features: Tile Counters, Pantry, Open to Family Room, Kitchen Island
Heating
- Central, Natural Gas
Cooling
- Air Conditioning, Central Air, Ceiling Fan(s)
Appliances
- Included: Gas Cooking Appliances, Free Standing Gas, Microwave, Gas Oven, Water Line to Refrigerator, Water Filter, Dryer, Disposal, Exhaust Fan, Dishwasher, Gas Water Heater, Water Heater Unit
- Laundry: Inside, In Unit, Laundry Area, Upper Level, Gas Dryer Hookup
Features
- Crown Molding, Turnkey, Recessed Lighting, Built-Ins, Ceiling Fan(s), Dining Area, Eat-in Kitchen, Kitchen Island, Family Kitchen
- Flooring: Mixed, Ceramic Tile, Carpet
- Doors: Sliding Doors
- Windows: Double Pane Windows, Screens, Blinds
- Has fireplace: No
- Fireplace features: None
Interior area
- Total structure area: 2,436
- Total interior livable area: 2,436 sqft
Property
Parking
- Total spaces: 4
- Parking features: Garage - 2 Car, Garage Is Attached, Direct Access, Garage Door Opener, Driveway
- Attached garage spaces: 2
- Uncovered spaces: 2
Features
- Levels: Two
- Stories: 2
- Patio & porch: Deck, Rear Porch, Wood
- Exterior features: Rain Gutters
- Pool features: Association, Fenced, Waterfall, In Ground, Community
- Has spa: Yes
- Spa features: Community, Association Spa, Fenced, Heated, In Ground, Tub With Jets
- Fencing: Wood,Fenced Yard,Fenced
- View description: None
Lot
- Size: 3,402 Square Feet
- Features: Gutters, Front Yard, Curbs, Back Yard, Lawn, Landscaped, Yard, Street Lighting, Sidewalks, Secluded, Lot-Level/Flat, Rectangular Lot, Corners Established, Park Nearby, Near Public Transit, City Lot
Details
- Additional structures: None
- Parcel number: 7319044045
- Zoning: CASP-4*
- Special conditions: Standard
Construction
Type & style
- Home type: SingleFamily
- Architectural style: Modern
- Property subtype: Residential, Single Family Residence
Materials
- Stucco
- Foundation: Slab
- Roof: Common Roof,Concrete,Tile
Condition
- Year built: 2003
Utilities & green energy
- Sewer: In Connected and Paid
- Water: Public
- Utilities for property: Underground Utilities
Community & HOA
Community
- Security: Gated Community, Gated with Guard, Secured Community, 24 Hour Security, Automatic Gate, Carbon Monoxide Detector(s), Card/Code Access, Guarded, Gated Community with Guard, Gated, Security System Owned, Smoke Detector(s), Alarm System
- Subdivision: Dominquez Hills Village
HOA
- Has HOA: Yes
- Amenities included: Conference, Gated Community Guard, Gated
- Services included: Building and Grounds, Clubhouse, Security
- HOA fee: $315 monthly
Location
- Region: Carson
Financial & listing details
- Price per square foot: $413/sqft
- Tax assessed value: $1,025,100
- Date on market: 12/10/2025
- Inclusions: Appliances - Entertainment Centers
- Exclusions: NA
- Road surface type: Paved, Asphalt
Price history
| Date | Event | Price |
|---|---|---|
| 10/29/2024 | Sold | $1,005,000+0.7%$413/sqft |
Source:  CLAW #24-442329 Report a problem CLAW #24-442329 Report a problem | ||
| 10/17/2024 | Pending sale | $998,000$410/sqft |
Source: CLAW #24-442329 Report a problem | ||
| 10/8/2024 | Contingent | $998,000$410/sqft |
Source: CLAW #24-442329 Report a problem | ||
| 9/22/2024 | Listed for sale | $998,000+151.7%$410/sqft |
Source: CLAW #24-442329 Report a problem | ||
| 10/23/2003 | Sold | $396,500$163/sqft |
Source: Public Record Report a problem | ||
Public tax history
| Year | Property taxes | Tax assessment |
|---|---|---|
| 2026 | -- | $1,025,100 +2% |
| 2025 | $12,715 +68.2% | $1,005,000 +78.1% |
| 2024 | $7,559 +1.5% | $564,163 +2% |
| 2023 | $7,445 +7.9% | $553,102 +2% |
| 2022 | $6,897 -1.8% | $542,258 +2% |
| 2021 | $7,021 +2.6% | $531,626 +1% |
| 2020 | $6,842 | $526,175 +2% |
| 2019 | $6,842 +7% | $515,859 +2% |
| 2018 | $6,396 | $505,745 +2% |
| 2017 | $6,396 +3.5% | $495,829 +2% |
| 2016 | $6,180 +2.3% | $486,108 +1.5% |
| 2015 | $6,038 +8.4% | $478,808 +2% |
| 2014 | $5,571 | $469,430 +2.5% |
| 2012 | -- | $458,147 +2% |
| 2011 | -- | $449,165 +0.8% |
| 2010 | -- | $445,809 -0.2% |
| 2009 | -- | $446,869 +2% |
| 2008 | -- | $438,108 +2% |
| 2007 | -- | $429,519 +2% |
| 2006 | -- | $421,098 +2% |
| 2005 | -- | $413,038 +4% |
| 2004 | -- | $397,000 |
Find assessor info on the county website
Neighborhood: 90746
Nearby homes
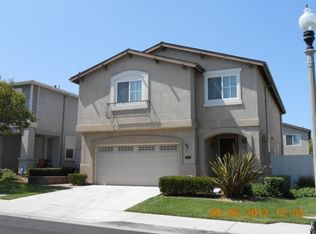
- $980,9003 bd3 ba2.4k sqft17531 Yellowwood Way, Carson, CA 90746Off Market
- $867,8003 bd3 ba1.9k sqft17539 Yellowwood Way, Carson, CA 90746Off Market
- $869,4003 bd3 ba1.9k sqft17527 Yellowwood Way, Carson, CA 90746Off Market
- $897,6003 bd3 ba1.9k sqft17536 Nutwood Dr, Carson, CA 90746Off Market

- $823,0003 bd3 ba1.7k sqft17540 Nutwood Dr, Carson, CA 90746Off Market
- $978,8004 bd3 ba2.4k sqft17543 Yellowwood Way, Carson, CA 90746Off Market
- $821,2003 bd3 ba1.7k sqft17532 Nutwood Dr, Carson, CA 90746Off Market
- $948,9003 bd2 ba2.4k sqft17544 Nutwood Dr, Carson, CA 90746Off Market
Nearby schools
GreatSchools rating
- 8/10Ralph Bunche Elementary SchoolGrades: K-8Distance: 1 mi
- 5/10Compton High SchoolGrades: 9-12Distance: 2.7 mi
- 4/10Walton Middle SchoolGrades: 7-8Distance: 1.1 mi
Get a cash offer in 3 minutes
Find out how much your home could sell for in as little as 3 minutes with a no-obligation cash offer.
Estimated market value
$1,007,800
Get a cash offer in 3 minutes
Find out how much your home could sell for in as little as 3 minutes with a no-obligation cash offer.
Estimated market value
$1,007,800
- California
- Los Angeles County
- Carson
- 90746
- 17535 Yellowwood Way
