Skip main navigation
Sold for $870,000
  • $870,000

    17537 W 59th Place, Golden, CO 80403

    4beds
    3,308sqft
    Single Family Residence
    Built in 1994
    0.27 Acres Lot
    $860,500 Zestimate®
    $263/sqft
    $4,538 Estimated rent

    Home value

    $860,500

    $809,000 - $912,000

    $4,538/mo

    Zestimate® history
    Loading
    Loading...

    Owner options

    List your home for rent

    $4,538/mo

    Rent Zestimate®

    Find your next renter with Zillow Rental Manager. Plus, with online applications, you can quickly screen prospective tenants – for free.

    Learn more

    $4,538/mo

    Rent Zestimate®

    Refinance and save

    $4,173/mo

    Est. payment

    Refinancing to a lower rate could help reduce your monthly payments and save thousands over the life of the loan.

    See today's rates

    $4,173/mo

    Est. payment

    Explore your selling options

    Work with a Zillow partner agent

    Leverage their expertise and Zillow's premium Showcase listings to get your home seen by more buyers.

    Get started

    List with your own agent

    Get your home in front of millions of buyers by listing it on Zillow.

    Learn how to do it

    Sell it yourself

    Take full control of how buyers see your home on Zillow by listing For Sale by Owner (FSBO).

    List your home

    What's special

    Gas fireplaceRaised garden bedPartially finished full basementLarge cul-de-sac lotMature landscapingFive-piece bathLarge secondary bedrooms
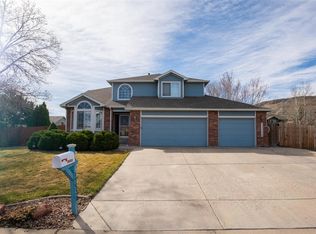
    Welcome to this beautifully maintained 4-bedroom, 3-bath ranch-style home in the highly sought-after Creekside at the Trails neighborhood, nestled at the base of North Table Mountain. Set on a large cul-de-sac lot, this home offers privacy, peace, and a true connection to Colorado’s outdoor lifestyle. A major highlight is direct access to biking and walking paths across 60th Avenue and Virgil, extending 15–20 miles north and west toward the Ralston Reservoir area—an incredible benefit regularly enjoyed by neighbors. With 1,836 square feet on the main level and a partially finished full basement, the floor plan is functional and inviting. The primary suite is privately located and features a five-piece bath, jetted tub, walk-in closet, and generous wall space. The kitchen offers quartz countertops, ample cabinetry, a large pantry, and an eat-in dining area that opens to the covered patio—perfect for outdoor dining or relaxing. All built-in appliances are included. Two large secondary bedrooms on the main level provide flexibility, one ideal for a home office with southern light and a walk-in closet with built-in shelving. The basement includes a gas fireplace, partially finished ¾ bath, a fourth bedroom, and a large mechanical room with shelving for storage. The oversized 3-car garage—with an extended ¾ tandem bay—offers space for vehicles, hobbies, or projects. Outside, enjoy mature landscaping, blue spruce and pine trees, a raised garden bed, and front and back sprinklers. The yard backs to community open space, enhancing privacy and openness. With easy access to Golden, the mountains, hiking, and biking trails, this home blends comfort, craftsmanship, and Colorado living at its best.

    Zillow last checked:

    Listing updated:

    Listed by:

    Karen Levine 303-456-2115 karenlevine@remax.net,

    RE/MAX Alliance

    Bought with:

    Susan Todd, 100057108

    Coldwell Banker Realty 18

    Source: REcolorado as distributed by MLS GRID,MLS#: 7002553MLS Logo

    Facts & features

    Interior

    Bedrooms & bathrooms
    • Bedrooms: 4
    • Bathrooms: 3
    • Full bathrooms: 2
    • 3/4 bathrooms: 1
    • Main level bathrooms: 2
    • Main level bedrooms: 3
    Bedroom
    • Features: Primary Suite
    • Level: Main
    • Area: 189.97 Square Feet
    • Dimensions: 12.1 x 15.7
    Bedroom
    • Level: Main
    • Area: 160.74 Square Feet
    • Dimensions: 14.1 x 11.4
    Bedroom
    • Level: Main
    • Area: 237 Square Feet
    • Dimensions: 15 x 15.8
    Bedroom
    • Level: Basement
    • Area: 150 Square Feet
    • Dimensions: 12 x 12.5
    Bathroom
    • Features: En Suite Bathroom, Primary Suite
    • Level: Main
    • Area: 138 Square Feet
    • Dimensions: 15 x 9.2
    Bathroom
    • Level: Main
    • Area: 69.6 Square Feet
    • Dimensions: 8.7 x 8
    Bathroom
    • Level: Basement
    • Area: 56.66 Square Feet
    • Dimensions: 11.11 x 5.1
    Dining room
    • Level: Main
    • Area: 138.72 Square Feet
    • Dimensions: 10.2 x 13.6
    Family room
    • Level: Basement
    • Area: 1409.48 Square Feet
    • Dimensions: 42.2 x 33.4
    Kitchen
    • Level: Main
    Laundry
    • Level: Main
    • Area: 48.38 Square Feet
    • Dimensions: 5.9 x 8.2
    Living room
    • Level: Main
    • Area: 262.43 Square Feet
    • Dimensions: 16.1 x 16.3
    Utility room
    • Level: Basement
    • Area: 339.87 Square Feet
    • Dimensions: 21.11 x 16.1
    Heating
    • Forced Air, Natural Gas
    Cooling
    • Central Air
    Appliances
    • Included: Dishwasher, Disposal, Gas Water Heater, Microwave, Oven, Range, Refrigerator, Self Cleaning Oven
    Features
    • Ceiling Fan(s), Central Vacuum, Eat-in Kitchen, Entrance Foyer, Five Piece Bath, High Speed Internet, Laminate Counters, Pantry, Primary Suite, Quartz Counters, Smoke Free, Tile Counters, Walk-In Closet(s)
    • Flooring: Carpet, Tile, Wood
    • Windows: Double Pane Windows, Window Coverings, Window Treatments
    • Basement: Crawl Space,Partial,Unfinished
    • Has fireplace: Yes
    • Fireplace features: Basement, Family Room, Gas, Gas Log
    Interior area
    • Total structure area: 3,308
    • Total interior livable area: 3,308 sqft
    • Finished area above ground: 1,836
    • Finished area below ground: 880

    Property

    Parking
    • Total spaces: 3
    • Parking features: Concrete, Lighted, Oversized, Tandem
    • Attached garage spaces: 3
    Features
    • Levels: One
    • Stories: 1
    • Patio & porch: Covered, Front Porch, Patio
    • Exterior features: Rain Gutters, Water Feature
    • Fencing: None
    • Has view: Yes
    • View description: Mountain(s)
    Lot
    • Size: 0.27 Acres
    • Features: Cul-De-Sac, Foothills, Irrigated, Landscaped, Level, Open Space, Sprinklers In Front, Sprinklers In Rear
    Details
    • Parcel number: 153576
    • Zoning: P-D
    • Special conditions: Standard

    Construction

    Type & style
    • Home type: SingleFamily
    • Architectural style: Traditional
    • Property subtype: Single Family Residence
    Materials
    • Brick, Frame
    • Foundation: Concrete Perimeter
    • Roof: Composition
    Condition
    • Year built: 1994

    Utilities & green energy

    • Sewer: Public Sewer
    • Water: Public
    • Utilities for property: Cable Available, Electricity Connected, Internet Access (Wired), Natural Gas Connected

    Community & neighborhood

    Security
    • Security features: Carbon Monoxide Detector(s), Smoke Detector(s)
    Location
    • Region: Golden
    • Subdivision: The Trails

    HOA & financial

    HOA
    • Has HOA: Yes
    • HOA fee: $125 quarterly
    • Association name: Creekside at the Trails
    • Association phone: 303-987-8805

    Other

    Other facts
    • Listing terms: Cash,Conventional,FHA,VA Loan
    • Ownership: Individual
    • Road surface type: Paved

    Price history

    DateEventPrice
    4/13/2026Sold$870,000-0.6%$263/sqft
    Source: REcolorado as distributed by MLS GRID #7002553 Report a problem
    3/20/2026Pending sale$875,000$265/sqft
    Source: REcolorado as distributed by MLS GRID #7002553 Report a problem
    3/12/2026Price change$875,000-1.4%$265/sqft
    Source: REcolorado as distributed by MLS GRID #7002553 Report a problem
    2/11/2026Price change$887,000-1.1%$268/sqft
    Source: REcolorado as distributed by MLS GRID #7002553 Report a problem
    12/29/2025Listed for sale$897,250$271/sqft
    Source: REcolorado as distributed by MLS GRID #7002553 Report a problem
    11/24/2025Pending sale$897,250$271/sqft
    Source: REcolorado as distributed by MLS GRID #7002553 Report a problem
    11/7/2025Listed for sale$897,250$271/sqft
    Source: REcolorado as distributed by MLS GRID #7002553 Report a problem

    Public tax history

    YearProperty taxesTax assessment
    2025$4,079 +4.3%$51,350 +3.4%
    2024$3,912 +23.8%$49,659
    2023$3,160 -18.3%$49,659 +20.9%
    2022$3,867 +4.5%$41,087 -2.8%
    2021$3,701 $42,269 +7%
    2020$3,701 +3.8%$39,509
    2019$3,564 +4.8%$39,509 +8.6%
    2018$3,400 $36,389
    2017$3,400 +11%$36,389 +9.5%
    2016$3,062 $33,245
    2015$3,062 +9.8%$33,245 +16.2%
    2014$2,788 +3.5%$28,607
    2013$2,693 +2%$28,607 -1.4%
    2012$2,639 -5.2%$29,025
    2011$2,784 +0.1%$29,025 -6.1%
    2010$2,781 -2.3%$30,910
    2009$2,847 +0%$30,910 -2.1%
    2008$2,845 +18.1%$31,560
    2007$2,409 +5.8%$31,560 +19.2%
    2006$2,277 -4.2%$26,470 -1.7%
    2005$2,376 +9.5%$26,920
    2004$2,170 +4.1%$26,920
    2003$2,085 +2.2%$26,920 +5.9%
    2002$2,041 +10.7%$25,430 +25.5%
    2001$1,843 -1.8%$20,260
    2000$1,878 $20,260

    Find assessor info on the county website

    Neighborhood: 80403

    Nearby schools

    GreatSchools rating
    Schools provided by the listing agent
    • Elementary: Fairmount
    • Middle: Drake
    • High: Arvada West
    • District: Jefferson County R-1

    Source: REcolorado as distributed by MLS GRID. This data may not be complete. We recommend contacting the local school district to confirm school assignments for this home.

    Get a cash offer in 3 minutes
    Find out how much your home could sell for in as little as 3 minutes with a no-obligation cash offer.
    Estimated market value
    $860,500
    Get a cash offer in 3 minutes
    Find out how much your home could sell for in as little as 3 minutes with a no-obligation cash offer.
    Estimated market value
    $860,500