Escape to your very own oasis in the heart of Parker!
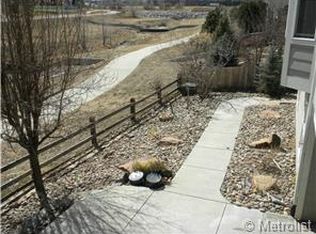
This 3-bedroom, 3-bathroom gem is nestled on a spacious lot that borders Challenger Regional Park, open space, and scenic trails.
As you enter, a captivating winding staircase welcomes you into a space illuminated by soaring vaulted ceilings and an abundance of natural light.
Ascend the stairs to find an inviting loft area, the expansive Primary Suite, and two additional bedrooms. The Primary Suite is a true retreat with a three-sided gas fireplace, a spacious sitting room, and a private 5-piece bathroom.
The unfinished 1,396 square foot basement provides endless possibilities and boasts walk-out access, flooding the space with natural light. The real magic of this home lies outside. Step into the backyard, where a low-maintenance xeriscaped wonderland awaits, designed for minimal water usage and sustainability. Raised gardens invite green thumbs and sustainability enthusiasts, offering a canvas for your edible garden dreams.
The backyard's pièce de résistance is the one-of-a-kind water feature that transforms the outdoor space into a tranquil sanctuary. Notably, this home is just a few minutes away from the Parker Rec Center, adding convenience and recreational opportunities to your lifestyle.
Don't miss the opportunity to make this residence your own.
Sold for $637,800
$637,800
17538 E Pondlilly Drive, Parker, CO 80134
3beds
4,400sqft
Single Family Residence
Built in 2002
8,276 Square Feet Lot
$698,800 Zestimate®
$145/sqft
$3,559 Estimated rent
Home value
$698,800
$664,000 - $734,000
$3,559/mo
Zestimate® history
Owner options
List your home for rent
$3,559/mo
Rent Zestimate®
Find your next renter with Zillow Rental Manager. Plus, with online applications, you can quickly screen prospective tenants – for free.
$3,559/mo
Rent Zestimate®
Refinance and save
$3,852/mo
Est. payment
Refinancing to a lower rate could help reduce your monthly payments and save thousands over the life of the loan.
$3,852/mo
Est. payment
Explore your selling options
Work with a Zillow partner agent
Leverage their expertise and Zillow's premium Showcase listings to get your home seen by more buyers.
Get startedList with your own agent
Get your home in front of millions of buyers by listing it on Zillow.
Learn how to do itSell it yourself
Take full control of how buyers see your home on Zillow by listing For Sale by Owner (FSBO).
List your homeWhat's special
Open spaceSpacious lotPrimary suiteSpacious sitting roomChallenger regional parkExpansive primary suiteSoaring vaulted ceilings
Zillow last checked:
Listing updated:
Listed by:
Ford Fountain Team 303-324-3379 FordFountain@livsothebysrealty.com,
LIV Sotheby's International Realty
Bought with:
Ford Fountain Team
LIV Sotheby's International Realty
Source: REcolorado as distributed by MLS GRID,MLS#: 8985954
Facts & features
Interior
Bedrooms & bathrooms
- Bedrooms: 3
- Bathrooms: 3
- Full bathrooms: 2
- 1/2 bathrooms: 1
- Main level bathrooms: 1
Primary bedroom
- Level: Upper
- Area: 594 Square Feet
- Dimensions: 18 x 33
Bedroom
- Level: Upper
- Area: 99 Square Feet
- Dimensions: 9 x 11
Bedroom
- Level: Upper
- Area: 121 Square Feet
- Dimensions: 11 x 11
Primary bathroom
- Level: Upper
- Area: 180 Square Feet
- Dimensions: 12 x 15
Bathroom
- Level: Main
- Area: 55 Square Feet
- Dimensions: 5 x 11
Bathroom
- Level: Upper
- Area: 60 Square Feet
- Dimensions: 6 x 10
Den
- Level: Main
- Area: 108 Square Feet
- Dimensions: 12 x 9
Dining room
- Level: Main
- Area: 120 Square Feet
- Dimensions: 12 x 10
Family room
- Level: Main
- Area: 270 Square Feet
- Dimensions: 15 x 18
Kitchen
- Level: Main
- Area: 255 Square Feet
- Dimensions: 17 x 15
Laundry
- Level: Main
- Area: 48 Square Feet
- Dimensions: 6 x 8
Living room
- Level: Main
- Area: 170 Square Feet
- Dimensions: 17 x 10
Loft
- Level: Upper
- Area: 325 Square Feet
- Dimensions: 25 x 13
Heating
- Forced Air
Cooling
- Central Air
Appliances
- Included: Dishwasher, Dryer, Oven, Range, Refrigerator, Washer
Features
- Built-in Features, Eat-in Kitchen, Five Piece Bath, High Ceilings, Kitchen Island, Pantry, Primary Suite, Tile Counters, Vaulted Ceiling(s), Walk-In Closet(s)
- Flooring: Carpet, Vinyl, Wood
- Windows: Double Pane Windows
- Basement: Walk-Out Access
- Number of fireplaces: 2
- Fireplace features: Family Room, Master Bedroom
Interior area
- Total structure area: 4,400
- Total interior livable area: 4,400 sqft
- Finished area above ground: 3,003
- Finished area below ground: 0
Property
Parking
- Total spaces: 3
- Parking features: Garage - Attached
- Attached garage spaces: 3
Features
- Levels: Two
- Stories: 2
- Patio & porch: Covered, Front Porch
- Exterior features: Balcony, Garden, Water Feature
- Fencing: Full
Lot
- Size: 8,276 Square Feet
- Features: Greenbelt, Landscaped, Sprinklers In Front, Sprinklers In Rear
Details
- Parcel number: R0417890
- Special conditions: Standard
Construction
Type & style
- Home type: SingleFamily
- Property subtype: Single Family Residence
Materials
- Brick, Frame
- Roof: Composition
Condition
- Year built: 2002
Utilities & green energy
- Sewer: Public Sewer
- Water: Public
- Utilities for property: Electricity Connected
Community & HOA
Community
- Subdivision: Challenger Park Estates
HOA
- Has HOA: Yes
- Services included: Maintenance Grounds, Trash
- HOA fee: $90 monthly
- HOA name: Challenger Park Estates
- HOA phone: 303-991-2192
Location
- Region: Parker
Financial & listing details
- Price per square foot: $145/sqft
- Tax assessed value: $858,537
- Annual tax amount: $2,877
- Date on market: 9/7/2023
- Listing terms: Cash,Conventional,VA Loan
- Exclusions: Personal Property
- Ownership: Individual
- Electric utility on property: Yes
- Road surface type: Paved
Price history
| Date | Event | Price |
|---|---|---|
| 12/12/2023 | Sold | $637,800-13.6%$145/sqft |
Source:  REcolorado as distributed by MLS GRID #8985954 Report a problem REcolorado as distributed by MLS GRID #8985954 Report a problem | ||
| 11/20/2023 | Pending sale | $738,600$168/sqft |
Source: REcolorado as distributed by MLS GRID #8985954 Report a problem | ||
| 9/25/2023 | Price change | $738,600-5.9%$168/sqft |
Source: REcolorado as distributed by MLS GRID #8985954 Report a problem | ||
| 9/7/2023 | Listed for sale | $784,500+104.3%$178/sqft |
Source: REcolorado as distributed by MLS GRID #8985954 Report a problem | ||
| 11/16/2012 | Listing removed | $384,000$87/sqft |
Source: KAREN AND COMPANY REALTY #1127634 Report a problem | ||
| 9/11/2012 | Listed for sale | $384,000+1.1%$87/sqft |
Source: KAREN AND COMPANY REALTY #1127634 Report a problem | ||
| 7/11/2012 | Listing removed | $379,950$86/sqft |
Source: Fuller Castle Pines Sotheby's International Realty #1044981 Report a problem | ||
| 4/12/2012 | Price change | $379,950-1.4%$86/sqft |
Source: Fuller Castle Pines Sotheby's International Realty #1044981 Report a problem | ||
| 10/22/2011 | Listed for sale | $385,440+9.7%$88/sqft |
Source: Fuller Castle Pines Sotheby's International Realty #1044981 Report a problem | ||
| 11/4/2002 | Sold | $351,439$80/sqft |
Source: Public Record Report a problem | ||
Public tax history
| Year | Property taxes | Tax assessment |
|---|---|---|
| 2025 | $4,833 +12.4% | $53,660 -9.1% |
| 2024 | $4,299 +49.4% | $59,010 -1% |
| 2023 | $2,877 -3.9% | $59,580 +48.1% |
| 2022 | $2,995 | $40,230 -2.8% |
| 2021 | -- | $41,390 +4.3% |
| 2020 | $3,512 +5.3% | $39,670 |
| 2019 | $3,335 | $39,670 +8.7% |
| 2018 | $3,335 +7.8% | $36,490 |
| 2017 | $3,094 +4.1% | $36,490 +6% |
| 2016 | $2,973 -1.8% | $34,410 |
| 2015 | $3,027 +5.5% | $34,410 +18.3% |
| 2014 | $2,870 | $29,080 |
| 2013 | -- | $29,080 -3.6% |
| 2012 | -- | $30,180 |
| 2011 | -- | $30,180 -15.9% |
| 2010 | -- | $35,870 +2.4% |
| 2009 | $1,587 | $35,030 |
| 2008 | -- | $35,030 +11.8% |
| 2007 | -- | $31,320 |
| 2006 | $2,812 +12.3% | $31,320 +12.4% |
| 2004 | $2,504 +159.9% | $27,860 +277.5% |
| 2003 | $963 | $7,380 -12.9% |
| 2002 | -- | $8,472 +50.5% |
| 2001 | $506 | $5,630 |
| 2000 | -- | -- |
Find assessor info on the county website
Neighborhood: Challenger Park
Nearby homes
- $974,7005 bd5 ba6.6k sqft17512 E Pondlilly Dr, Parker, CO 80134Off Market
- $861,8005 bd5 ba4.7k sqft17564 E Pondlilly Dr, Parker, CO 80134Off Market
- $842,2005 bd4 ba4.7k sqft17486 E Pondlilly Dr, Parker, CO 80134Off Market
- $837,6007 bd4 ba4.9k sqft17513 E Pondlilly Dr, Parker, CO 80134Off Market
- $966,3006 bd5 ba5.5k sqft17590 E Pondlilly Dr, Parker, CO 80134Off Market
- $760,2003 bd3 ba4.4k sqft17539 E Pondlilly Dr, Parker, CO 80134Off Market
- $709,6004 bd3 ba3k sqft17487 E Pondlilly Dr, Parker, CO 80134Off Market
- $790,1004 bd4 ba4.4k sqft17466 E Pondlilly Dr, Parker, CO 80134Off Market
Nearby schools
GreatSchools rating
- 7/10Mammoth Heights Elementary SchoolGrades: PK-6Distance: 1 mi
- 4/10Sierra Middle SchoolGrades: 7-8Distance: 1 mi
- 8/10Chaparral High SchoolGrades: 9-12Distance: 1.2 mi
Schools provided by the listing agent
- Elementary: Mammoth Heights
- Middle: Sierra
- High: Chaparral
- District: Douglas RE-1
Source: REcolorado as distributed by MLS GRID. This data may not be complete. We recommend contacting the local school district to confirm school assignments for this home.
Get a cash offer in 3 minutes
Find out how much your home could sell for in as little as 3 minutes with a no-obligation cash offer.
Estimated market value
$698,800
Get a cash offer in 3 minutes
Find out how much your home could sell for in as little as 3 minutes with a no-obligation cash offer.
Estimated market value
$698,800
- Colorado
- Douglas County
- Parker
- 80134
- Challenger Park
- 17538 E Pondlilly Drive
Nearby cities
Nearby neighborhoods
Nearby zip codes
Other Parker Topics
