Welcome to 17538 Ebling Trail, a stunning new construction townhome for sale in Westfield. This thoughtfully designed 2-story townhome offers comfortable living with an open-concept living space perfect for entertaining and daily life. Highlights include 3 bedrooms, 2.5 bathrooms, an open-concept living space, a patio, an electric fireplace, an owner's en-suite bathroom with a dual-sink vanity, a 2-car garage, and much more! The townhome's thoughtful layout maximizes space and functionality, with the owner's bedroom conveniently positioned on the upper level for added privacy. The open-concept design creates seamless flow between living areas, making it ideal for both relaxation and hosting guests. Located in a desirable Westfield neighborhood, this home offers proximity to beautiful parks and recreational opportunities. The area is known for its family-friendly atmosphere and convenient access to local amenities. Westfield's reputation for quality community planning and excellent recreational facilities makes this an attractive location for homebuyers. This new construction townhome combines quality craftsmanship with contemporary design. The attention to detail and quality materials ensure lasting value and comfort for years to come!
Pending
Price cut: $5K (6/10)
$349,990
17538 Ebling Trl, Westfield, IN 46062
3beds
1,778sqft
Residential, Townhouse
Built in 2026
2,178 Square Feet Lot
$-- Zestimate®
$197/sqft
$249/mo HOA
What's special
Electric fireplaceOpen-concept living space
- 73 days |
- 7 |
- 1 |
Zillow last checked:
Listing updated:
Listed by:
Jennifer Mencias 630-800-8371,
M/I Homes of Indiana, L.P.
Source: MIBOR as distributed by MLS GRID,MLS#: 22100979
Facts & features
Interior
Bedrooms & bathrooms
- Bedrooms: 3
- Bathrooms: 3
- Full bathrooms: 2
- 1/2 bathrooms: 1
- Main level bathrooms: 1
Primary bedroom
- Level: Upper
- Area: 192 Square Feet
- Dimensions: 12 x 16
Bedroom 2
- Level: Upper
- Area: 156 Square Feet
- Dimensions: 13 x 12
Bedroom 3
- Level: Upper
- Area: 130 Square Feet
- Dimensions: 10 x 13
Breakfast room
- Level: Main
- Area: 88 Square Feet
- Dimensions: 11 x 8
Family room
- Level: Main
- Area: 192 Square Feet
- Dimensions: 12 x 16
Kitchen
- Level: Main
- Area: 176 Square Feet
- Dimensions: 11 x 16
Laundry
- Level: Upper
- Area: 60 Square Feet
- Dimensions: 10 x 6
Heating
- Forced Air
Cooling
- Central Air
Appliances
- Included: Dishwasher, Electric Water Heater, Disposal, Microwave, Gas Oven
- Laundry: Laundry Room, Upper Level
Features
- Attic Access, Double Vanity, Tray Ceiling(s), Kitchen Island, Pantry, Smart Thermostat, Walk-In Closet(s)
- Has basement: No
- Attic: Access Only
- Number of fireplaces: 1
- Fireplace features: Electric, Family Room
Interior area
- Total structure area: 1,778
- Total interior livable area: 1,778 sqft
Property
Parking
- Total spaces: 2
- Parking features: Attached, Garage Door Opener
- Attached garage spaces: 2
- Details: Garage Parking Other(Garage Door Opener)
Features
- Levels: Two
- Stories: 2
- Patio & porch: Covered, Porch
- Has view: Yes
- View description: Trees/Woods
Lot
- Size: 2,178 Square Feet
- Features: Sidewalks
Details
- Parcel number: 291005030055000015
- Horse amenities: None
Construction
Type & style
- Home type: Townhouse
- Architectural style: Other
- Property subtype: Residential, Townhouse
- Attached to another structure: Yes
Materials
- Brick, Cement Siding
- Foundation: Slab
Condition
- New Construction,Under Construction
- New construction: Yes
- Year built: 2026
Details
- Builder name: M/I Homes
Utilities & green energy
- Water: Public
- Utilities for property: Electricity Connected, Sewer Connected, Water Connected
Community & HOA
Community
- Features: Low Maintenance Lifestyle
- Security: Smoke Detector(s)
- Subdivision: Bonterra
HOA
- Has HOA: Yes
- Amenities included: Dog Park, Maintenance, Trail(s)
- Services included: Association Home Owners
- HOA fee: $249 monthly
- HOA phone: 317-253-1401
Location
- Region: Westfield
Financial & listing details
- Price per square foot: $197/sqft
- Tax assessed value: $600
- Date on market: 5/8/2026
- Cumulative days on market: 75 days
- Electric utility on property: Yes
Estimated market value
Not available
Estimated sales range
Not available
Not available
Price history
| Date | Event | Price |
|---|---|---|
| 6/16/2026 | Pending sale | $349,990$197/sqft |
Source:  MIBOR as distributed by MLS GRID #22100979 Report a problem MIBOR as distributed by MLS GRID #22100979 Report a problem | ||
| 6/10/2026 | Price change | $349,990-1.4%$197/sqft |
Source: MIBOR as distributed by MLS GRID #22100979 Report a problem | ||
| 5/1/2026 | Price change | $354,990-2.7%$200/sqft |
Source:  M/I Homes Report a problem M/I Homes Report a problem | ||
| 3/22/2026 | Price change | $364,990-6.3%$205/sqft |
Source: M/I Homes Report a problem | ||
| 3/17/2026 | Listed for sale | $389,330+0.3%$219/sqft |
Source: M/I Homes Report a problem | ||
| 10/22/2025 | Listing removed | $388,330$218/sqft |
Source: M/I Homes Report a problem | ||
| 9/18/2025 | Listed for sale | $388,330$218/sqft |
Source: M/I Homes Report a problem | ||
Public tax history
| Year | Property taxes | Tax assessment |
|---|---|---|
| 2025 | -- | $600 |
Find assessor info on the county website
Monthly payment
Est. payment
Payment breakdown
Explore the cost of this home by adjusting the details. Changes won't be saved.Climate risks
Neighborhood: 46062
Nearby schools
GreatSchools rating
- 7/10Washington Woods Elementary SchoolGrades: PK-4Distance: 0.8 mi
- 9/10Westfield Middle SchoolGrades: 7-8Distance: 1.9 mi
- 10/10Westfield High SchoolGrades: 9-12Distance: 1.8 mi
Schools provided by the listing agent
- Elementary: Washington Woods Elementary School
- Middle: Westfield Middle School
- High: Westfield High School
Source: MIBOR as distributed by MLS GRID. This data may not be complete. We recommend contacting the local school district to confirm school assignments for this home.
- $354,9903 bd3 ba1.7k sqft17530 Ebling Trl, Westfield, IN 46062New Construction

- $339,7003 bd3 ba1.7k sqft17546 Ebling Trl, Westfield, IN 46062Off Market
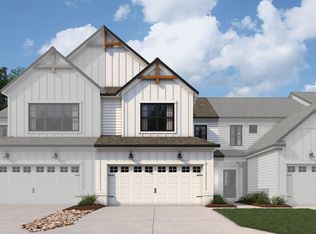
- $349,9903 bd3 ba1.7k sqft17554 Ebling Trl, Westfield, IN 46062Pending
- $391,5003 bd3 ba2k sqft17562 Ebling Trl, Westfield, IN 46062Sold
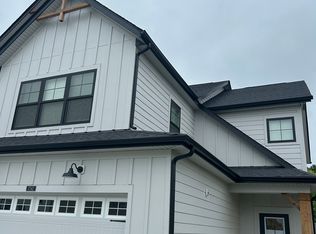
- $381,9903 bd3 ba2k sqft17514 Ebling Trl, Westfield, IN 46062Sold
- $322,5003 bd3 ba1.7k sqft17506 Ebling Trl, Westfield, IN 46062Sold
- $334,9903 bd4 ba1.8k sqft4141 Barrel Ln, Westfield, IN 46062Sold
- $345,9903 bd3 ba1.7k sqft17498 Ebling Trl, Westfield, IN 46062Sold
A local agent can set up tours, give advice and negotiate with sellers.
Similar homes
- $354,9903 bd3 ba1.7k sqft17530 Ebling Trl, Westfield, IN 46062ActiveMIBOR as distributed by MLS GRID
- $379,9903 bd3 ba2.1k sqft5720 Boynton Dr, Noblesville, IN 46062Active
 MIBOR as distributed by MLS GRID
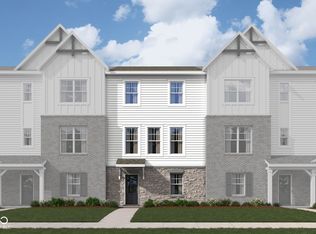
 - $369,9903 bd3 ba2k sqft5700 Boynton Dr, Noblesville, IN 46062Active
 MIBOR as distributed by MLS GRID
 - $342,0003 bd4 ba1.9k sqft7235 Selah Ln, Noblesville, IN 46062Active
 MIBOR as distributed by MLS GRID
 - $342,0003 bd3 ba1.8k sqft693 Garrow Dr, Westfield, IN 46074ActiveMIBOR as distributed by MLS GRID
- $360,0004 bd4 ba1.9k sqft7217 Selah Ln, Noblesville, IN 46062ActiveMIBOR as distributed by MLS GRID
- $328,0003 bd2 ba1.4k sqft1809 Emerald Pines Ln, Westfield, IN 46074ActiveMLS ID #22109724, Daniel Witte, Witte Realty Group LLC. MIBOR as distributed by MLS GRID
- $317,3283 bd3 ba1.5k sqft3389 E 196th St, Westfield, IN 46074ActiveMLS ID #22103922, Seija Brown, F.C. Tucker Company. MIBOR as distributed by MLS GRID
- $318,0003 bd3 ba1.8k sqft692 Garrow Dr, Westfield, IN 46074ActiveMIBOR as distributed by MLS GRID
- $365,0003 bd3 ba1.5k sqft20785 Waterscape Way, Noblesville, IN 46062ActiveMLS ID #22094411, P. Aaron Starr, F.C. Tucker Company. MIBOR as distributed by MLS GRID
- $360,0003 bd2 ba1.8k sqft10628 Bali Ct, Noblesville, IN 46060ActiveMLS ID #22112300, Barinder Singh, eXp Realty, LLC. MIBOR as distributed by MLS GRID
- $350,0003 bd3 ba2.1k sqft15188 Brantley Ln, Noblesville, IN 46060ActiveMLS ID #22107823, Shelby Farrar, Opendoor Brokerage LLC. MIBOR as distributed by MLS GRID
- $350,0003 bd3 ba1.8k sqft9831 Behner Dr, Indianapolis, IN 46250ActiveMIBOR as distributed by MLS GRID
- $295,0003 bd3 ba1.8k sqft18762 Terra Vista Pl, Westfield, IN 46074ActiveMLS ID #22084678, Fred Krawczyk, Envoy Real Estate, LLC. MIBOR as distributed by MLS GRID
- $333,9903 bd3 ba1.7k sqft11244 Hobbsbrook Dr, Noblesville, IN 46060ActiveMIBOR as distributed by MLS GRID
- $299,0003 bd3 ba1.8k sqft18702 Terra Vista Pl, Westfield, IN 46074ActiveMLS ID #22105301, Fred Krawczyk, Envoy Real Estate, LLC. MIBOR as distributed by MLS GRID
- $469,9003 bd3 ba2.6k sqft5465 Dunhaven Rd, Noblesville, IN 46062ActiveMLS ID #22111454, Sathya Gunaseelan, Vylla Home. MIBOR as distributed by MLS GRID
- $420,0003 bd3 ba2.4k sqft16024 Talmon Dr, Westfield, IN 46074ActiveMLS ID #22097423, Austin Ellis, F.C. Tucker Company. MIBOR as distributed by MLS GRID
- $459,9003 bd3 ba2.4k sqft5421 Noble Crossing Pkwy W, Noblesville, IN 46062ActiveMLS ID #22079521, Brandon Whitmire, Matlock Realty Group. MIBOR as distributed by MLS GRID
- $320,0003 bd3 ba2k sqft14158 Bay Willow Dr, Fishers, IN 46037ActiveMLS ID #22107392, Amy Corey, Keller Williams Indy Metro NE. MIBOR as distributed by MLS GRID
