Skip main navigation
Active
  • $789,900

    17538 Hunt Lake Trl, Faribault, MN 55021

    3beds
    1,941sqft
    : 
    Loading
    Get pre-qualified
    Single Family
    Built in 2019
    0.93 Acres Lot
    $774,200 Zestimate®
    $407/sqft
    $-- HOA

    What's special

    Large center islandInsulated garage doorsSpacious main-level primary suiteCozy gas fireplacePanoramic lake sceneryRv hookupPaver fire pit area
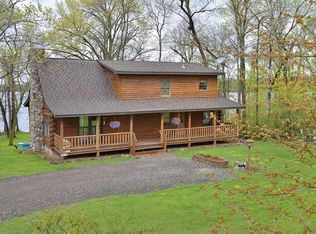
    Welcome to this exceptional 2019 custom-built lake home, perfectly situated on nearly an acre with breathtaking views of Hunt Lake and over 230 feet of level shoreline. Designed with thoughtful craftsmanship and timeless details throughout, this 3-bedroom, 3-bath home offers a rare combination of luxury, comfort, and lake living. From the moment you step inside, you’ll be captivated by the soaring 22-foot ceilings, expansive floor-to-ceiling windows, and the incredible natural light that fills the main level. Enjoy the convenience of remote-control blinds on the upper-level windows and stunning views of the lake from nearly every angle. The craftsmanship throughout this home is truly one-of-a-kind. The beautiful woodwork was created from timber harvested just outside the eastern edge of California’s Sierra National Forest and was hand milled by the owner, adding a unique story and character to every space. The gourmet kitchen is designed for both everyday living and entertaining, featuring Silestone countertops, tile backsplash, a large center island, gourmet range and a custom microwave cabinet. The spacious main-level primary suite offers a peaceful retreat with direct access to the sunroom overlooking the lake, a large walk-in closet with custom closet system, and a private ¾ bath. The inviting living room showcases a stunning lake view, a cozy gas fireplace, and patio doors with blinds between the glass for added convenience and style. Step out onto the maintenance-free deck and enjoy your morning coffee or host gatherings while taking in the panoramic lake scenery. The stainless cable balusters provide a sleek finish while preserving the beautiful view. The upper level features two additional bedrooms, a ¾ bath, and convenient access to the space above the garage—perfect for additional storage. The walkout lower level offers incredible potential with an insulated precast foundation and steel studs, ready for your future finishing ideas. Every detail was thoughtfully considered, including zoned heating and air, closed-cell spray foam insulation, insulated garage doors, passive radon system with provisions for an active system, and an iron filtration treatment system. Outdoor amenities make lake living effortless, featuring post lamps along the south side of the driveway, RV hookup, remote-control front porch lighting compatible with select voice control systems, a play system, dock and a paver fire pit area—perfect for making memories with family and friends. No detail has been overlooked in this extraordinary property. The pride of ownership is evident throughout, offering a truly special opportunity to enjoy peaceful lake living with modern amenities and exceptional craftsmanship. The lake is waiting—create a lifetime of memories in this remarkable Hunt Lake retreat.
    13 days
    |
    556
    |
    22
    |

    Zillow last checked:

    Listing updated:

    Listed by:

    David C. Campbell 507-330-1614,

    Weichert, REALTORS- Heartland,

    Jennifer M. Campbell 507-330-1615

    Source: NorthstarMLS as distributed by MLS GRID,MLS#: 7098641MLS Logo

    Loading...

      Facts & features

      Interior

      Bedrooms & bathrooms
      • Bedrooms: 3
      • Bathrooms: 3
      • Full bathrooms: 1
      • 3/4 bathrooms: 1
      • 1/2 bathrooms: 1
      Bedroom
      • Level: Main
      • Area: 224 Square Feet
      • Dimensions: 16 x 14
      Bedroom 2
      • Level: Upper
      • Area: 195 Square Feet
      • Dimensions: 15 x 13
      Bedroom 3
      • Level: Upper
      • Area: 132 Square Feet
      • Dimensions: 11 x 12
      Deck
      • Level: Main
      • Area: 490 Square Feet
      • Dimensions: 49 x 10
      Informal dining room
      • Level: Main
      • Area: 165 Square Feet
      • Dimensions: 15 x 11
      Kitchen
      • Level: Main
      • Area: 240 Square Feet
      • Dimensions: 15 x 16
      Laundry
      • Level: Main
      • Area: 66 Square Feet
      • Dimensions: 6 x 11
      Living room
      • Level: Main
      • Area: 289 Square Feet
      • Dimensions: 17 x 17
      Sun room
      • Level: Main
      • Area: 160 Square Feet
      • Dimensions: 10 x 16
      Walk in closet
      • Level: Main
      • Area: 104 Square Feet
      • Dimensions: 8 x 13
      Heating
      • Forced Air
      Cooling
      • Central Air
      Appliances
      • Included: Dishwasher, Dryer, Microwave, Range, Refrigerator, Stainless Steel Appliance(s), Washer, Water Softener Owned
      • Laundry: Laundry Room, Main Level
      Features
      • Basement: Full,Unfinished
      • Number of fireplaces: 1
      • Fireplace features: Gas, Living Room
      Interior area
      • Total structure area: 3,564
      • Total interior livable area: 1,941 sqft
      • Finished area above ground: 1,941
      • Finished area below ground: 0

      Property

      Parking
      • Total spaces: 2
      • Parking features: Attached, Concrete, RV Access/Parking
      • Attached garage spaces: 2
      Accessibility
      • Accessibility features: None
      Features
      • Levels: Two
      • Stories: 2
      • Patio & porch: Deck
      • Has view: Yes
      • View description: Lake, West
      • Has water view: Yes
      • Water view: Lake
      • Waterfront features: Lake Front, Lake Bottom(Sand, Soft)
      Lot
      • Size: 0.93 Acres
      • Features: Accessible Shoreline, Irregular Lot, Tree Coverage - Medium
      Details
      • Additional structures: Storage Shed
      • Foundation area: 1623
      • Parcel number: 0914252002
      • Zoning description: Residential-Single Family

      Construction

      Type & style
      • Home type: SingleFamily
      • Property subtype: Single Family
      Materials
      • ICFs (Insulated Concrete Forms)
      • Roof: Age 8 Years or Less
      Condition
      • New construction: No
      • Year built: 2019

      Utilities & green energy

      • Electric: Circuit Breakers
      • Gas: Natural Gas
      • Sewer: Mound Septic
      • Water: Well

      Community & HOA

      Community
      • Subdivision: Swanson Add
      HOA
      • Has HOA: No
      Location
      • Region: Faribault

      Financial & listing details

      • Price per square foot: $407/sqft
      • Tax assessed value: $696,700
      • Annual tax amount: $5,780
      • Date on market: 6/24/2026

        Estimated market value

        $774,200

        $735,000 - $813,000

        $2,510/mo

        Price history

        DateEventPrice
        6/24/2026Listed for sale$789,900+925.8%$407/sqft
        Source: NorthstarMLS as distributed by MLS GRID #7098641 Report a problem
        3/14/2017Sold$77,000+2.7%$40/sqft
        Source: Public Record Report a problem
        6/9/2014Sold$75,000$39/sqft
        Source: Public Record Report a problem

        Public tax history

        YearProperty taxesTax assessment
        2025$5,546 +7.6%$696,700 +5.4%
        2024$5,152 +8.7%$660,700 +3.4%
        2023$4,740 +17.7%$639,200 +12.5%
        2022$4,026 +3.8%$568,300 +23.5%
        2021$3,880 +559.9%$460,300 +4.7%
        2020$588 $439,700 +483.9%
        2019$588 +3.9%$75,300
        2018$566 -3.7%$75,300
        2017$588 +90.9%$75,300 +105.7%
        2016$308 $36,600
        2015$308 +3.4%$36,600
        2014$298 -54.6%$36,600
        2013$656 -4.1%--
        2012$684 --
        2011$684 +35.7%--
        2010$504 +14.5%--
        2009$440 +5.8%--
        2008$416 +4%--
        2007$400 --

        Find assessor info on the county website

        Monthly payment

        Est. payment

        Payment breakdown

        Explore the cost of this home by adjusting the details. Changes won't be saved.
        All calculations are estimates and provided by Zillow, Inc. for informational purposes only. Actual amounts may vary.
        HOA fees may include property taxes on listings classified as Co-Ops. Contact the listing agent and/or owner for fee details.
        Mortgage interest rates are dependent on a number of factors, including credit score, down payment, and repayment length. Interest rate data provided by Zillow Group Marketplace, Inc. as of 1/1/1970 from various mortgage lenders with which we have lead or other similar arrangements; the Estimated Payment is an average of those rates.
        See how much you could borrow to make a competitive offer.

        Climate risks

        Neighborhood: 55021

        Getting around

        3 / 100
        Car-Dependent
        25 / 100
        Somewhat Bikeable

        Nearby schools

        GreatSchools rating

        A local agent can set up tours, give advice and negotiate with sellers.

        A local lender can help you make sure your offer is ready when you are.

        Browse local experts

        Similar homes

        Skip to the end of the carouselSkip to the beginning of the carousel