Skip main navigation
Sold for $3,760,000
  • $3,760,000

    17539 Magnolia Blvd, Encino, CA 91316

    4beds
    5,032sqft
    Residential, Single Family Residence
    Built in 1976
    0.39 Acres Lot
    $3,772,200 Zestimate®
    $747/sqft
    $7,529 Estimated rent

    Home value

    $3,772,200

    $3.43M - $4.15M

    $7,529/mo

    Zestimate® history
    Loading
    Loading...

    Owner options

    List your home for rent

    $7,529/mo

    Rent Zestimate®

    Find your next renter with Zillow Rental Manager. Plus, with online applications, you can quickly screen prospective tenants – for free.

    Learn more

    $7,529/mo

    Rent Zestimate®

    Refinance and save

    $24,373/mo

    Est. payment

    Refinancing to a lower rate could help reduce your monthly payments and save thousands over the life of the loan.

    See today's rates

    $24,373/mo

    Est. payment

    Explore your selling options

    Work with a Zillow partner agent

    Leverage their expertise and Zillow's premium Showcase listings to get your home seen by more buyers.

    Get started

    List with your own agent

    Get your home in front of millions of buyers by listing it on Zillow.

    Learn how to do it

    Sell it yourself

    Take full control of how buyers see your home on Zillow by listing For Sale by Owner (FSBO).

    List your home

    What's special

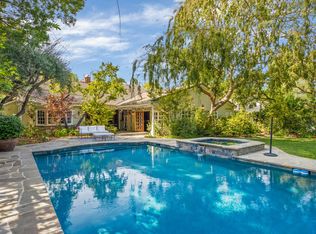
    Completely reimagined for modern living by Maverick Design, this 1970s Ranch-style home in Encino blends timeless character with contemporary luxury on an expansive 17,022-square-foot lot just moments from vibrant Ventura Blvd. The single-story, 5,032-square-foot layout unfolds with effortless ease, grounded by wide-plank oak floors, designer lighting, oversized picture windows, and a refined palette of modern finishes. Enter through double doors to the dramatic entry foyer that sets the tone for the home's beautifully connected living spaces. The formal living room, accented by soaring vaulted ceilings and a built-in bar, invites stylish entertaining, while the family room's striking stone fireplace creates a relaxed gathering place that opens directly to the gourmet kitchen. Designed as the heart of the home, the kitchen is appointed with Perla Venata leathered stone countertops and backsplash, premium appliances including an oversized double-oven range, and a generous walk-in pantry. Nearby, the formal dining room provides an elegant setting for dinner parties, and an expansive recreation room, with an in-home wooden sauna and direct access to the backyard, offers a versatile space to unwind. Four spacious bedrooms are thoughtfully positioned, including a serene primary suite with dual walk-in closets, a cozy sitting area, and a stone-clad ensuite featuring a dual vanity and a glass-enclosed wet room with a shower and soaking tub. A dedicated office, gym, laundry room, and attached three-car garage meet the demands of modern living with ease. Outside, discover a true resort-style sanctuary. Multiple outdoor lounge areas wrap around a sparkling pool and spa, complemented by a detached pool bar and bathroom, mature trees, a manicured lawn, and a private sport court, creating the ultimate backdrop for both intimate gatherings and large-scale entertaining. Set in a prime Encino neighborhood near renowned restaurants, top-rated schools, parks, and the El Caballero Country Club, this meticulously renovated home offers a rare blend of sophistication, comfort, and California living at its finest.

    Zillow last checked:

    Listing updated:

    Listed by:

    David Berg DRE # 01481236 310-500-3931,

    Compass 310-500-3931,

    F. Ron Smith DRE # 00961954 310-500-3931,

    Compass

    Bought with:

    F. Ron Smith, DRE # 00961954

    Compass

    David Berg, DRE # 01481236

    Compass

    Source: CLAW,MLS#: 25606523MLS Logo

    Facts & features

    Interior

    Bedrooms & bathrooms
    • Bedrooms: 4
    • Bathrooms: 6
    • Full bathrooms: 4
    • 1/2 bathrooms: 2
    Bedroom
    • Features: Walk-In Closet(s)
    Bathroom
    • Features: Remodeled, Powder Room, Shower and Tub, Shower Stall, Shower Over Tub, Double Vanity(s), Dual Entry (Jack & Jill) Bath, Linen Closet, Tile
    Kitchen
    • Features: Remodeled, Gourmet Kitchen, Stone Counters, Pantry, Kitchen Island, Open to Family Room
    Heating
    • Central, Fireplace(s)
    Cooling
    • Air Conditioning, Central Air
    Appliances
    • Included: Built-Ins, Range, Range Hood, Gas Cooking Appliances, Double Oven, Microwave, Refrigerator, Freezer, Water Line to Refrigerator, Range/Oven, Exhaust Fan, Dishwasher, Disposal, Tankless Water Heater
    • Laundry: Laundry Room
    Features
    • High Ceilings, Beamed Ceilings, Cathedral-Vaulted Ceilings, Built-in Features, Bar, Recessed Lighting, Turnkey, Tray Ceiling(s), Built-Ins, Formal Dining Rm, Breakfast Counter / Bar
    • Flooring: Wood, Tile
    • Doors: Double Door Entry, Sliding Doors
    • Windows: Skylight(s)
    • Number of fireplaces: 2
    • Fireplace features: Living Room, Family Room, Gas
    Interior area
    • Total structure area: 5,032
    • Total interior livable area: 5,032 sqft

    Property

    Parking
    • Total spaces: 6
    • Parking features: Garage - 3 Car, Garage Is Attached, Driveway
    • Attached garage spaces: 3
    • Uncovered spaces: 3
    Features
    • Levels: One
    • Stories: 1
    • Entry location: Foyer
    • Patio & porch: Deck, Wood, Patio
    • Pool features: In Ground
    • Spa features: In Ground
    • Fencing: Privacy,Fenced Yard
    • Has view: Yes
    • View description: Tree Top
    Lot
    • Size: 0.39 Acres
    • Features: Landscaped, Lawn, Front Yard, Back Yard, Yard, City Lot, Park Nearby
    Details
    • Additional structures: Accessory Bldgs
    • Parcel number: 2257004048
    • Zoning: LARA
    • Special conditions: Standard

    Construction

    Type & style
    • Home type: SingleFamily
    • Architectural style: Ranch
    • Property subtype: Residential, Single Family Residence
    Condition
    • Updated/Remodeled
    • Year built: 1976

    Community & neighborhood

    Security
    • Security features: Exterior Security Lights, Security Lights
    Location
    • Region: Encino

    Price history

    DateEventPrice
    4/20/2026Sold$3,760,000-3.6%$747/sqft
    Source: CLAW #25606523 Report a problem
    1/28/2026Contingent$3,899,000$775/sqft
    Source: CLAW #25606523 Report a problem
    1/8/2026Listed for sale$3,899,000+90.2%$775/sqft
    Source: CLAW #25606523 Report a problem
    12/3/2024Sold$2,050,000$407/sqft
    Source: Public Record Report a problem

    Public tax history

    YearProperty taxesTax assessment
    2025$28,909 +6%$2,365,000 +7%
    2024$27,261 +233.5%$2,210,000 +252.9%
    2023$8,174 +4.6%$626,191 +2%
    2022$7,812 +1.5%$613,913 +2%
    2021$7,693 -0.9%$601,877 +1%
    2020$7,761 $595,707 +2%
    2019$7,761 +5.9%$584,028 +2%
    2018$7,331 $572,578 +2%
    2017$7,331 +2.2%$561,352 +2%
    2016$7,176 +3%$550,346 +1.5%
    2015$6,967 +1%$542,080 +2%
    2014$6,900 $531,462 +2.5%
    2012-- $518,688 +2%
    2011-- $508,518 +0.8%
    2010-- $504,718 -0.2%
    2009-- $505,918 +2%
    2008-- $495,999 +2%
    2007-- $486,275 +2%
    2006-- $476,741
    2005-- $476,741 +4%
    2004-- $458,230 +1.9%
    2003-- $449,832 +2%
    2002-- $441,013 +4%
    2000-- $423,889

    Find assessor info on the county website

    Neighborhood: Encino

    Nearby schools

    GreatSchools rating
    Get a cash offer in 3 minutes
    Find out how much your home could sell for in as little as 3 minutes with a no-obligation cash offer.
    Estimated market value
    $3,772,200
    Get a cash offer in 3 minutes
    Find out how much your home could sell for in as little as 3 minutes with a no-obligation cash offer.
    Estimated market value
    $3,772,200