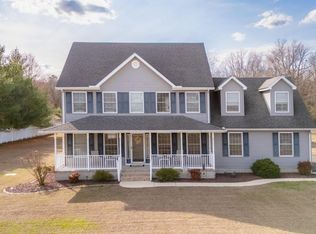
R-8157 Home located in an estate community on over 2 acres of a wooded backyard view. This large Ranch home has a side entry garage with a long driveway for extra parking space. Entering towards the home you will find a full front porch with electrical prewires to sit outside on warm summer nights. The open foyer has Hardwood floors, half wall for added privacy & columns. The large living area also features hardwood floors, oversized thick crown molding and French doors as the main focus of the room. This room leads out to your patio that looks to a wooded view. The home also features an office with a glass door, Dining room that is open faced to your gourmet kitchen with Granite, backsplash, bronzed lighting fixtures, custom cabinet spacing for extras and stainless steel appliances. This floor plan is a split floor plan which features two bedrooms and one bath on one side of the house and the master bedroom with its own private entrance to the outside on the other side. Master bedroom has cathedral ceilings with a custom window for extra light. You will enjoy many nights in your master bathroom with double sinks, tile, soaking tub, shower and oversized walk in closet. The laundry room is an oversized room with a laundry tub and storage on the other side of the room. The powder room features an extra closet for more storage space. Heading up the stairs is perfect for a 4th bedroom or an oversized bonus room. The upgrades and the floor plan of this home you won't want to miss!
This property is off market, which means it's not currently listed for sale or rent on Zillow. This may be different from what's available on other websites or public sources.