Discover unparalleled elegance in this stunning new construction from Timberlin Custom Luxury Homes, nestled in the serene community of Shadow Creek in Huntertown, IN. Located at 17539 Silhouette Trail, this masterpiece spans 5,825 square feet of meticulously designed living space, offering 6 bedrooms, 5.5 bathrooms, and a spacious 4-car garage, all situated on a beautifully finished walkout basement. Step inside to experience a harmonious blend of sophistication and functionality. The heart of the home is its custom kitchen, a chef’s dream featuring top-of-the-line Wolf appliances, a Sub-Zero refrigerator-freezer, a built-in coffee bar, and a butler’s pantry with an additional refrigerator for seamless entertaining. The open-concept great room impresses with a soaring coffered ceiling, creating an airy and inviting atmosphere. In contrast, the nearby hearth room, complete with a second fireplace, offers a cozy retreat for intimate gatherings. The main-level primary suite is a true sanctuary, boasting luxurious finishes and ample space for relaxation. A wood-paneled home office provides a refined space for work or study, blending style with practicality. Upstairs, three generously sized bedrooms offer comfort and privacy, each thoughtfully designed with access to well-appointed bathrooms and additional laundry hookups. The walkout lower level elevates this home to new heights, featuring two additional bedrooms, a versatile recreation area, a family room, a wet bar, and a flexible space that can be used for an exercise room or home theater. Unwind in the spa-inspired bathroom, complete with a rejuvenating sauna, creating a private wellness retreat. Outdoor living is equally impressive, with a covered deck featuring retractable screens, perfect for enjoying the scenic surroundings in any season. This home seamlessly combines luxury, comfort, and modern convenience, making it an ideal haven for families and entertainers alike. Don’t miss the opportunity to own this extraordinary Timberlin Custom Luxury Home, where every detail has been crafted with precision and care. Schedule your private tour today to experience the epitome of luxury living at 17539 Silhouette Trail, Huntertown, IN 46748.
Closed
$1,976,903
17539 Silhouette Trl, Huntertown, IN 46748
6beds
5,825sqft
Single Family Residence
Built in 2024
1.05 Acres Lot
$2,022,300 Zestimate®
$--/sqft
$5,208 Estimated rent
Home value
$2,022,300
$1.84M - $2.22M
$5,208/mo
Zestimate® history
Owner options
List your home for rent
$5,208/mo
Rent Zestimate®
Find your next renter with Zillow Rental Manager. Plus, with online applications, you can quickly screen prospective tenants – for free.
$5,208/mo
Rent Zestimate®
Refinance and save
$9,659/mo
Est. payment
Refinancing to a lower rate could help reduce your monthly payments and save thousands over the life of the loan.
$9,659/mo
Est. payment
Explore your selling options
Work with a Zillow partner agent
Leverage their expertise and Zillow's premium Showcase listings to get your home seen by more buyers.
Get startedList with your own agent
Get your home in front of millions of buyers by listing it on Zillow.
Learn how to do itSell it yourself
Take full control of how buyers see your home on Zillow by listing For Sale by Owner (FSBO).
List your homeWhat's special
Walkout lower levelOpen-concept great roomCovered deckRejuvenating saunaWet barSpa-inspired bathroomMain-level primary suite
Zillow last checked:
Listing updated:
Listed by:
Aaron S Hoover aaronhoover@kw.com,
Keller Williams Realty Group
Bought with:
Pamela Miller, RB14044630
RE/MAX Results
Source: IRMLS,MLS#: 202532518
Facts & features
Interior
Bedrooms & bathrooms
- Bedrooms: 6
- Bathrooms: 6
- Full bathrooms: 5
- 1/2 bathrooms: 1
- Main level bedrooms: 1
Bedroom 1
- Level: Main
Bedroom 2
- Level: Upper
Dining room
- Level: Main
- Area: 270
- Dimensions: 18 x 15
Family room
- Level: Lower
- Area: 208
- Dimensions: 16 x 13
Kitchen
- Level: Main
- Area: 190
- Dimensions: 19 x 10
Living room
- Level: Main
- Area: 306
- Dimensions: 17 x 18
Office
- Level: Main
- Area: 143
- Dimensions: 13 x 11
Heating
- Natural Gas, Forced Air, Zoned
Cooling
- Central Air, Zoned
Appliances
- Included: Disposal, Range/Oven Hk Up Gas/Elec, Dishwasher, Microwave, Refrigerator, Exhaust Fan, Gas Oven, Gas Range, Gas Water Heater
- Laundry: Dryer Hook Up Gas/Elec, Sink, Main Level
Features
- 1st Bdrm En Suite, Bar, Bookcases, Ceiling-9+, Tray Ceiling(s), Ceiling Fan(s), Beamed Ceilings, Stone Counters, Crown Molding, Eat-in Kitchen, Entrance Foyer, Kitchen Island, Pantry, Split Br Floor Plan, Double Vanity, Wet Bar, Stand Up Shower, Tub/Shower Combination, Main Level Bedroom Suite, Formal Dining Room, Great Room, Custom Cabinetry, Sauna
- Flooring: Hardwood, Carpet, Tile, Stone, Ceramic Tile
- Doors: Pocket Doors
- Basement: Walk-Out Access,Finished,Concrete
- Attic: Pull Down Stairs,Storage,Walk-up
- Number of fireplaces: 1
- Fireplace features: Den, Dining Room, Living Room, Gas Log, Two
Interior area
- Total structure area: 6,557
- Total interior livable area: 5,825 sqft
- Finished area above ground: 3,815
- Finished area below ground: 2,010
Property
Parking
- Total spaces: 4
- Parking features: Attached, Garage Door Opener
- Attached garage spaces: 4
Features
- Levels: Two
- Stories: 2
- Patio & porch: Covered
- Exterior features: Irrigation System
- Fencing: None
- Has view: Yes
- View description: Water
- Has water view: Yes
- Water view: Water
- Waterfront features: Waterfront, Pond
Lot
- Size: 1.05 Acres
- Dimensions: 214 x 126 x 189 x 223 x 110 x 199
- Features: Cul-De-Sac, Irregular Lot, 0-2.9999, Rural Subdivision, Landscaped
Details
- Parcel number: 020209296004.000058
Construction
Type & style
- Home type: SingleFamily
- Architectural style: Traditional
- Property subtype: Single Family Residence
Materials
- Stone, Wood Siding, Masonry
- Roof: Asphalt,Shingle
Condition
- New construction: Yes
- Year built: 2024
Utilities & green energy
- Electric: REMC
- Gas: NIPSCO
- Sewer: City
- Water: City, Fort Wayne City Utilities
Community & HOA
Community
- Security: Smoke Detector(s)
- Subdivision: Shadow Creek
Location
- Region: Huntertown
Financial & listing details
- Tax assessed value: $1,241,900
- Annual tax amount: $116
- Date on market: 8/15/2025
Price history
| Date | Event | Price |
|---|---|---|
| 12/5/2025 | Sold | $1,976,903-10.1% |
Source:  IRMLS #202532518 Report a problem IRMLS #202532518 Report a problem | ||
| 12/4/2025 | Pending sale | $2,199,900 |
Source: IRMLS #202532518 Report a problem | ||
| 11/18/2025 | Listed for sale | $2,199,900 |
Source: IRMLS #202532518 Report a problem | ||
| 11/5/2025 | Pending sale | $2,199,900 |
Source: IRMLS #202532518 Report a problem | ||
| 8/15/2025 | Listed for sale | $2,199,900 |
Source: IRMLS #202532518 Report a problem | ||
Public tax history
| Year | Property taxes | Tax assessment |
|---|---|---|
| 2025 | $61 | $1,241,900 +32581.6% |
| 2024 | -- | $3,800 |
Find assessor info on the county website
Neighborhood: 46748
Nearby homes
- $1,900-- bd-- ba-- sqft17545 Silhouette Trl, Huntertown, IN 46748Off Market
- $1,900-- bd-- ba-- sqft17527 Silhouette Trl, Huntertown, IN 46748Off Market
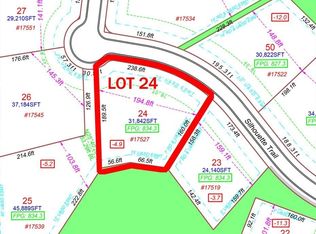
- $294,9000.73 Acres17527 Silhouette Trl #24, Huntertown, IN 46748Lot/Land
- $220,0000.67 Acres513 Contour Cv, Huntertown, IN 46748Sold
- $185,700-- bd-- ba-- sqft525 Contour Cv, Huntertown, IN 46748Off Market
- $1,900-- bd-- ba-- sqft17551 Silhouette Trl, Huntertown, IN 46748Off Market
- $1,900-- bd-- ba-- sqft17519 Silhouette Trl, Huntertown, IN 46748Off Market
- $768,0004 bd4 ba3.1k sqft537 Contour Cv, Huntertown, IN 46748Sold
Nearby schools
GreatSchools rating
- 7/10Cedar Canyon Elementary SchoolGrades: PK-5Distance: 1.6 mi
- 8/10Maple Creek Middle SchoolGrades: 6-8Distance: 3 mi
- 9/10Carroll High SchoolGrades: 9-12Distance: 4.8 mi
Schools provided by the listing agent
- Elementary: Cedar Canyon
- Middle: Maple Creek
- High: Carroll
- District: Northwest Allen County
Source: IRMLS. This data may not be complete. We recommend contacting the local school district to confirm school assignments for this home.


Get pre-qualified for a loan
At Zillow Home Loans, we can pre-qualify you in as little as 5 minutes with no impact to your credit score.An equal housing lender. NMLS #10287.
Sell for more on Zillow
Get a Zillow Showcase℠ listing at no additional cost and you could sell for .
$2,022,300
2% more
+$40,446
With Zillow Showcase(estimated)
$2,062,746
- Indiana
- Allen County
- Huntertown
- 46748
- 17539 Silhouette Trl
Nearby cities
Nearby zip codes
Other Huntertown Topics
