GORGEOUS SINGLE-LEVEL POOL HOME JUST LISTED IN CLAREMONT! This 1,874 sqft 3 bed, 2 bath home sits on a a quiet cul-de-sac street and has been lovingly maintained by the long-term owner. Features include dual-pane windows & sliders throughout with custom vinyl shutters, stone tile & plush carpet flooring, crown molding, oversized living room with cozy gas fireplace & decorative glass media, and a long galley kitchen with granite countertops & backsplash, convenient breakfast nook, recessed lighting, updated cabinetry with pull-out shelving, double oven, and separate pantry. Also includes oversized living room, separate dining area, and relaxing family room with built-in cabinets & shelving. The inside laundry is located just off the kitchen and can be closed off with pocket doors to keep the living areas quiet. Facing the front of the home is the big master bedroom with mirrored wardrobe doors and an en-suite bath featuring updated granite countertop vanity with modern hardware, and a step-in shower wrapped in Travertine stone tile and finished with a heavy-hinged frameless glass door. The home also includes two additional bedrooms facing the back of the home and a full guest bath with oversized soaking tub, Travertine stone tile, and updated vanity with granite countertop. The house stays cool with central AC, as well as several cooling fans throughout and a fantastic whole-house fan to clear the hot air in minutes. Out back is a big yard with full-length covered patio area, gas fire pit and a sparkling pool & spa to beat the summer heat! The 10,105 sqft yard also features a big grassy area for pets or play on one side of the home, and a paved area on the other side to store maintenance equipment & trash cans - all surrounded by sturdy block wall fencing and secured by locking wrought iron gates. Other features include a covered double door front entry, corner-lot location, and 2-car garage with epoxy flooring, work bench & added storage. No HOA to keep your monthly costs low and located close to schools, shopping, park & recreation areas, and the Foothill Fwy!
Sold for $1,100,000
Listed by: Coldwell Banker Realty • Thomas Droesch • Contact: 949-837-5700
Bought with: Compass
$1,100,000
1754 Athens Ct, Claremont, CA 91711
3beds
1,874sqft
Single Family Residence
Built in 1965
10,106 Square Feet Lot
$1,097,800 Zestimate®
$587/sqft
$4,357 Estimated rent
Home value
$1,097,800
$999,000 - $1.21M
$4,357/mo
Zestimate® history
Owner options
List your home for rent
$4,357/mo
Rent Zestimate®
Find your next renter with Zillow Rental Manager. Plus, with online applications, you can quickly screen prospective tenants – for free.
$4,357/mo
Rent Zestimate®
Refinance and save
$7,101/mo
Est. payment
Refinancing to a lower rate could help reduce your monthly payments and save thousands over the life of the loan.
$7,101/mo
Est. payment
Explore your selling options
Work with a Zillow partner agent
Leverage their expertise and Zillow's premium Showcase listings to get your home seen by more buyers.
Get startedList with your own agent
Get your home in front of millions of buyers by listing it on Zillow.
Learn how to do itSell it yourself
Take full control of how buyers see your home on Zillow by listing For Sale by Owner (FSBO).
List your homeWhat's special
Zillow last checked:
Listing updated:
Listed by:
Thomas Droesch DRE #01444931 949-310-3672,
Coldwell Banker Realty
Bought with:
Stephen Hansen Brown, DRE #02084261
Compass
Source: CRMLS,MLS#: OC25175874 Originating MLS: California Regional MLS
Originating MLS: California Regional MLSFacts & features
Interior
Bedrooms & bathrooms
- Bedrooms: 3
- Bathrooms: 2
- Full bathrooms: 2
- Main level bathrooms: 2
- Main level bedrooms: 3
Rooms
- Room types: Bedroom, Family Room, Kitchen, Living Room, Primary Bathroom, Primary Bedroom, Dining Room
Primary bedroom
- Features: Main Level Primary
Bedroom
- Features: All Bedrooms Down
Kitchen
- Features: Granite Counters
Heating
- Central, Fireplace(s)
Cooling
- Central Air, Whole House Fan
Appliances
- Included: Double Oven, Dishwasher, Electric Cooktop, Electric Oven, Disposal, Gas Water Heater, Refrigerator, Dryer, Washer
- Laundry: Inside
Features
- Breakfast Area, Ceiling Fan(s), Crown Molding, Separate/Formal Dining Room, Granite Counters, Pantry, Recessed Lighting, All Bedrooms Down, Main Level Primary
- Flooring: Carpet, Tile
- Doors: Panel Doors
- Windows: Double Pane Windows
- Has fireplace: Yes
- Fireplace features: Living Room
- Common walls with other units/homes: No Common Walls
Interior area
- Total interior livable area: 1,874 sqft
Property
Parking
- Total spaces: 2
- Parking features: Driveway, Garage, See Remarks
- Attached garage spaces: 2
Accessibility
- Accessibility features: No Stairs
Features
- Levels: One
- Stories: 1
- Entry location: 1
- Patio & porch: Concrete, Covered, Open, Patio
- Exterior features: Rain Gutters
- Has private pool: Yes
- Pool features: Gunite, Heated, In Ground, Private
- Has spa: Yes
- Spa features: Gunite, Heated, In Ground, Private
- Fencing: Block,Wrought Iron
- Has view: Yes
- View description: Mountain(s)
Lot
- Size: 10,106 Square Feet
- Features: Back Yard, Corner Lot, Cul-De-Sac, Front Yard, Lawn, Landscaped, Sprinkler System, Yard
Details
- Parcel number: 8305008043
- Zoning: CLRS10000*
- Special conditions: Standard
Construction
Type & style
- Home type: SingleFamily
- Property subtype: Single Family Residence
Materials
- Stucco, Wood Siding
- Foundation: Slab
- Roof: Composition
Condition
- Turnkey
- New construction: No
- Year built: 1965
Utilities & green energy
- Sewer: Public Sewer
- Water: Public
Community & HOA
Community
- Features: Street Lights, Sidewalks
- Security: Carbon Monoxide Detector(s), Smoke Detector(s)
Location
- Region: Claremont
Financial & listing details
- Price per square foot: $587/sqft
- Tax assessed value: $128,043
- Annual tax amount: $2,433
- Date on market: 8/7/2025
- Cumulative days on market: 8 days
- Listing terms: Cash to New Loan
Price history
| Date | Event | Price |
|---|---|---|
| 9/9/2025 | Sold | $1,100,000$587/sqft |
Source:  CRMLS #OC25175874 Report a problem CRMLS #OC25175874 Report a problem | ||
| 8/19/2025 | Contingent | $1,100,000$587/sqft |
Source: CRMLS #OC25175874 Report a problem | ||
| 8/8/2025 | Listed for sale | $1,100,000$587/sqft |
Source: CRMLS #OC25175874 Report a problem | ||
Public tax history
| Year | Property taxes | Tax assessment |
|---|---|---|
| 2025 | $2,433 +7.4% | $128,043 +2% |
| 2024 | $2,265 +2.1% | $125,533 +2% |
| 2023 | $2,219 +2% | $123,073 +2% |
| 2022 | $2,175 +2.5% | $120,661 +2% |
| 2021 | $2,123 +2% | $118,296 +1% |
| 2020 | $2,080 | $117,084 +2% |
| 2019 | $2,080 +10.8% | $114,789 +2% |
| 2018 | $1,877 | $112,539 +2% |
| 2017 | $1,877 +2.5% | $110,333 +2% |
| 2016 | $1,832 +4.7% | $108,171 +1.5% |
| 2015 | $1,749 +1.5% | $106,548 +2% |
| 2014 | $1,724 | $104,462 +2.5% |
| 2012 | -- | $101,953 +2% |
| 2011 | -- | $99,955 +0.8% |
| 2010 | -- | $99,209 -0.2% |
| 2009 | -- | $99,446 +2% |
| 2008 | -- | $97,497 +2% |
| 2007 | -- | $95,587 +2% |
| 2006 | -- | $93,714 |
| 2005 | -- | $93,714 +4% |
| 2004 | -- | $90,078 +1.9% |
| 2003 | -- | $88,429 +2% |
| 2002 | -- | $86,696 +4% |
| 2000 | -- | $83,332 |
Find assessor info on the county website
Neighborhood: Condit
Nearby homes
- $1,179,1004 bd2 ba2.4k sqft1766 Athens Ct, Claremont, CA 91711Off Market
- $1,040,7003 bd2 ba1.8k sqft1753 Oxford Ave, Claremont, CA 91711Off Market
- $1,016,9004 bd2 ba1.9k sqft1767 Oxford Ave, Claremont, CA 91711Off Market
- $1,005,7004 bd2 ba1.9k sqft1763 Athens Ct, Claremont, CA 91711Off Market
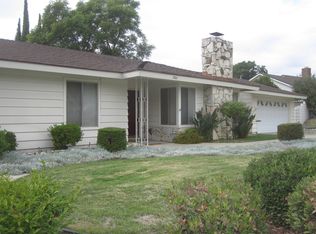
- $999,6003 bd2 ba1.6k sqft616 Fairmont Dr, Claremont, CA 91711Off Market
- $1,020,5004 bd2 ba1.9k sqft625 Fairmont Dr, Claremont, CA 91711Off Market
- $1,018,3004 bd2 ba1.9k sqft1788 Athens Ct, Claremont, CA 91711Off Market
- $1,212,6004 bd2 ba2k sqft1775 Athens Ct, Claremont, CA 91711Off Market
Nearby schools
GreatSchools rating
- 7/10Condit Elementary SchoolGrades: K-6Distance: 0.2 mi
- 9/10El Roble Intermediate SchoolGrades: 7-8Distance: 1.1 mi
- 9/10Claremont High SchoolGrades: 9-12Distance: 0.3 mi
Schools provided by the listing agent
- Elementary: Condit
- Middle: El Roble
Source: CRMLS. This data may not be complete. We recommend contacting the local school district to confirm school assignments for this home.
Get a cash offer in 3 minutes
Find out how much your home could sell for in as little as 3 minutes with a no-obligation cash offer.
Estimated market value
$1,097,800
Get a cash offer in 3 minutes
Find out how much your home could sell for in as little as 3 minutes with a no-obligation cash offer.
Estimated market value
$1,097,800
- California
- Los Angeles County
- Claremont
- 91711
- Condit
- 1754 Athens Ct
Nearby cities
Nearby neighborhoods
Nearby zip codes
Other Claremont Topics
