Skip main navigation
Closed
  • $254,900

    1754 Autumn Ct, Dyer, IN 46311

    2beds
    1,320sqft
    Townhouse
    Built in 2006
    1,611 Square Feet Lot
    $264,600 Zestimate®
    $193/sqft
    $2,138 Estimated rent

    Home value

    $264,600

    $251,000 - $278,000

    $2,138/mo

    Zestimate® history
    Loading
    Loading...

    Owner options

    List your home for rent

    $2,138/mo

    Rent Zestimate®

    Find your next renter with Zillow Rental Manager. Plus, with online applications, you can quickly screen prospective tenants – for free.

    Learn more

    $2,138/mo

    Rent Zestimate®

    Refinance and save

    $1,708/mo

    Est. payment

    Refinancing to a lower rate could help reduce your monthly payments and save thousands over the life of the loan.

    See today's rates

    $1,708/mo

    Est. payment

    Explore your selling options

    Work with a Zillow partner agent

    Leverage their expertise and Zillow's premium Showcase listings to get your home seen by more buyers.

    Get started

    List with your own agent

    Get your home in front of millions of buyers by listing it on Zillow.

    Learn how to do it

    Sell it yourself

    Take full control of how buyers see your home on Zillow by listing For Sale by Owner (FSBO).

    List your home

    What's special

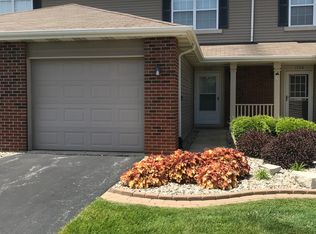
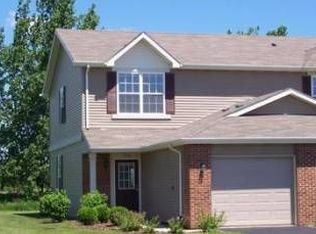
    This STUNNING end unit Townhome is maintenance free for your convenience and located near major roadways for your easy commute!! A clubhouse, fitness room and in ground POOL are included in this neighborhood HOA! This location offers plenty of natural light throughout the home and a beautiful pond nearby. Enjoy the view of the pond from the privacy of your patio! Freshly painted, new vinyl plank flooring, light fixtures, hardware and ceiling fans leave nothing left to do but MOVE RIGHT IN!! The kitchen is complete with stainless appliances, new dishwasher, and peninsula w/sink and room for stools. New QUARTZ tops in kitchen and both baths! Newer Furnace & Water Heater. Laundry is located near upper bedrooms! This 2 Bed/2 Story Townhome has been tastefully updated and ready to call your own! Summer may be over but the market is still HOT!! Don't wait to see this one it may be too late!!

    Zillow last checked:

    Listing updated:

    Listed by:

    Cheryl Kasparian,

    KMS Properties LLC 219-306-3244

    Bought with:

    Alexa Hosier, RB21002510

    McColly Real Estate

    Source: NIRA as distributed by MLS GRID,MLS#: 810053MLS Logo

    Facts & features

    Interior

    Bedrooms & bathrooms
    • Bedrooms: 2
    • Bathrooms: 2
    • Full bathrooms: 1
    • 1/2 bathrooms: 1
    Rooms
    • Room types: Bedroom 2, Primary Bedroom, Kitchen, Living Room, Dining Room
    Primary bedroom
    • Area: 228
    • Dimensions: 19.0 x 12.0
    Bedroom 2
    • Area: 160
    • Dimensions: 16.0 x 10.0
    Dining room
    • Area: 132
    • Dimensions: 11.0 x 12.0
    Kitchen
    • Area: 120
    • Dimensions: 12.0 x 10.0
    Living room
    • Area: 228
    • Dimensions: 19.0 x 12.0
    Heating
    • Forced Air
    Appliances
    • Included: Dishwasher, Washer, Stainless Steel Appliance(s), Refrigerator, Dryer, Microwave, Gas Water Heater, Disposal
    • Laundry: Gas Dryer Hookup, Upper Level, Washer Hookup, Laundry Closet
    Features
    • Ceiling Fan(s), Stone Counters, Open Floorplan, Smart Thermostat, High Ceilings
    • Windows: Blinds, Double Pane Windows
    • Has basement: No
    • Number of fireplaces: 1
    • Fireplace features: Electric, Insert, Living Room
    Interior area
    • Total structure area: 1,320
    • Total interior livable area: 1,320 sqft
    • Finished area above ground: 1,320

    Property

    Parking
    • Total spaces: 1
    • Parking features: Asphalt, Driveway, Paved, Garage Faces Front, Garage Door Opener
    • Garage spaces: 1
    • Has uncovered spaces: Yes
    Features
    • Levels: Two
    • Patio & porch: Patio
    • Exterior features: None
    • Pool features: Association, None
    • Fencing: None
    • Has view: Yes
    • View description: Pond
    • Has water view: Yes
    • Water view: Pond
    • Frontage length: 25
    Lot
    • Size: 1,611 Square Feet
    • Dimensions: 25 x
    • Features: Close to Clubhouse, Sprinklers In Front, Sprinklers In Rear, Landscaped, Front Yard, Cul-De-Sac, Corner Lot
    Details
    • Parcel number: 451107302030.000034
    • Zoning description: Residential

    Construction

    Type & style
    • Home type: Townhouse
    • Property subtype: Townhouse
    Condition
    • Updated/Remodeled
    • New construction: No
    • Year built: 2006

    Utilities & green energy

    • Electric: 100 Amp Service
    • Sewer: Public Sewer
    • Water: Public
    • Utilities for property: Electricity Connected, Sewer Connected, Water Connected, Natural Gas Connected

    Community & HOA

    Community
    • Features: Clubhouse, Sidewalks, Street Lights, Pool, Fitness Center, Curbs
    • Security: Carbon Monoxide Detector(s), Smoke Detector(s), Firewall(s)
    • Subdivision: Rockwell Sub
    HOA
    • Has HOA: Yes
    • Amenities included: Clubhouse, Snow Removal, Pool, Maintenance Grounds, Landscaping, Fitness Center
    • Services included: Maintenance Grounds, Snow Removal
    • HOA fee: $105 monthly
    • HOA name: First American Management
    • HOA phone: 219-464-3536
    Location
    • Region: Dyer

    Financial & listing details

    • Price per square foot: $193/sqft
    • Tax assessed value: $244,600
    • Annual tax amount: $2,292
    • Date on market: 10/15/2024
    • Listing agreement: Exclusive Right To Sell
    • Listing terms: Cash,FHA,Conventional
    • Road surface type: Asphalt, Paved

    Price history

    DateEventPrice
    10/15/2024Sold$254,900$193/sqft
    Source: NIRA as distributed by MLS GRID #810053 Report a problem
    9/13/2024Listed for sale$254,900+13.3%$193/sqft
    Source: NIRA as distributed by MLS GRID #810053 Report a problem
    9/19/2022Sold$225,000+1.4%$170/sqft
    Source: NIRA as distributed by MLS GRID #517547 Report a problem
    8/5/2022Listed for sale$221,900+60.8%$168/sqft
    Source: NIRA as distributed by MLS GRID #517547 Report a problem
    3/21/2014Sold$138,000+46.8%$105/sqft
    Source: NIRA as distributed by MLS GRID #344496 Report a problem
    2/5/2014Sold$94,000$71/sqft
    Source: Public Record Report a problem

    Public tax history

    YearProperty taxesTax assessment
    2025$2,407 +7.1%$244,600 +6.5%
    2024$2,247 +6.5%$229,600 +4.4%
    2023$2,110 +18.1%$219,900 +14.4%
    2022$1,787 +8.5%$192,200 +11.1%
    2021$1,647 +7.4%$173,000 +8.2%
    2020$1,535 +5.8%$159,900 +6.7%
    2019$1,451 +10.2%$149,900 +3.4%
    2018$1,317 +16.6%$145,000 +1.8%
    2017$1,130 $142,500 +7.7%
    2016$1,130 +1.1%$132,300 -0.6%
    2014$1,117 -0.1%$133,100 +0.9%
    2013$1,118 -12.7%$131,900 -1.3%
    2012$1,281 +6.5%$133,700 -4.8%
    2011$1,202 -16.4%$140,500 -4.8%
    2010$1,437 $147,600
    2009-- $147,600 +147500%
    2007-- $100
    Find assessor info on the county website

    Neighborhood: 46311

    Nearby schools

    GreatSchools rating
    Schools provided by the listing agent
    • High: Lake Central High School

    Source: NIRA as distributed by MLS GRID. This data may not be complete. We recommend contacting the local school district to confirm school assignments for this home.

    Get a cash offer in 3 minutes
    Find out how much your home could sell for in as little as 3 minutes with a no-obligation cash offer.
    Estimated market value
    $264,600
    Get a cash offer in 3 minutes
    Find out how much your home could sell for in as little as 3 minutes with a no-obligation cash offer.
    Estimated market value
    $264,600