Skip main navigation
Active
  • $224,900

    1754 Blossom Rd, Rochester, NY 14610

    3beds
    1,192sqft
    Loading
    Single Family Residence
    Built in 1925
    4,791 Square Feet Lot
    $-- Zestimate®
    $189/sqft
    $-- HOA

    What's special

    Three comfortable bedroomsStunning gumwood trimCharming original custom pantryAbundance of cabinetryBrand-new drivewayBright kitchenTwo-car garage
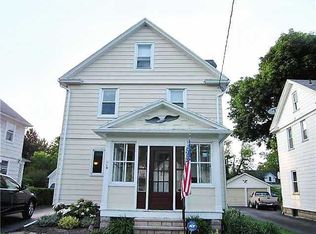
    Welcome home to this adorable colonial in Brighton with Penfield School District, just steps from beautiful Ellison Park! Bursting with character and timeless charm, this move-in ready home offers the perfect blend of original details and modern updates.Relax with your morning coffee on the inviting enclosed front porch before stepping inside to find stunning gumwood trim, a welcoming entry foyer with trendy designer wallpaper, and a spacious living room that flows seamlessly into the formal dining room—perfect for entertaining family and friends. The bright kitchen features an abundance of cabinetry along with a charming original custom pantry, offering both character and exceptional storage.Upstairs you'll find three comfortable bedrooms, a full bathroom, and access to a huge walk-up attic with endless storage or future expansion potential.Outside, enjoy the private deck overlooking the backyard, along with a two-car garage and a brand-new driveway (2024).Major updates include a new furnace, central air, air ducts, and smart thermostat (2025), hot water tank (2024), washer and dryer (2024), and driveway (2024), giving you peace of mind for years to come.An unbeatable location, classic charm, and all the big-ticket updates already completed—this is truly a home you can move right into and enjoy! Delayed Negotiations 7/29 at Noon.
    8 days
    |
    1,016
    |
    71
    |

    Zillow last checked:

    Listing updated:

    Listed by:

    Keller Williams Realty Greater Rochester 585-362-8900,

    Danielle R. Johnson 585-364-1656

    Source: NYSAMLSs,MLS#: R1700355MLS LogoOriginating MLS: Rochester

      Facts & features

      Interior

      Bedrooms & bathrooms
      • Bedrooms: 3
      • Bathrooms: 1
      • Full bathrooms: 1
      Bedroom 1
      • Level: Second
      Bedroom 2
      • Level: Second
      Bedroom 3
      • Level: Second
      Dining room
      • Level: First
      Foyer
      • Level: First
      Kitchen
      • Level: First
      Kitchen
      • Level: First
      Living room
      • Level: First
      Heating
      • Gas, Forced Air
      Cooling
      • Central Air
      Appliances
      • Included: Built-In Refrigerator, Dryer, Dishwasher, Disposal, Gas Oven, Gas Range, Gas Water Heater, Microwave, Washer
      • Laundry: In Basement
      Features
      • Breakfast Bar, Ceiling Fan(s), Separate/Formal Dining Room, Entrance Foyer, Separate/Formal Living Room, Pantry, Walk-In Pantry, Programmable Thermostat
      • Flooring: Hardwood, Laminate, Tile, Varies
      • Basement: Full
      • Has fireplace: No
      Interior area
      • Total structure area: 1,192
      • Total interior livable area: 1,192 sqft

      Property

      Parking
      • Total spaces: 2
      • Parking features: Detached, Garage, Driveway, Garage Door Opener
      • Garage spaces: 2
      Features
      • Patio & porch: Deck
      • Exterior features: Blacktop Driveway, Deck
      Lot
      • Size: 4,791 Square Feet
      • Dimensions: 40 x 120
      • Features: Near Public Transit, Rectangular, Rectangular Lot, Residential Lot
      Details
      • Parcel number: 2620001230900001072000
      • Special conditions: Standard

      Construction

      Type & style
      • Home type: SingleFamily
      • Architectural style: Colonial,Two Story
      • Property subtype: Single Family Residence
      Materials
      • Aluminum Siding, Composite Siding, Copper Plumbing
      • Foundation: Block
      • Roof: Asphalt
      Condition
      • Resale
      • Year built: 1925

      Utilities & green energy

      • Electric: Circuit Breakers
      • Sewer: Connected
      • Water: Connected, Public
      • Utilities for property: Electricity Available, Electricity Connected, Sewer Connected, Water Connected

      Community & HOA

      Location
      • Region: Rochester

      Financial & listing details

      • Price per square foot: $189/sqft
      • Tax assessed value: $127,900
      • Annual tax amount: $6,034
      • Date on market: 7/23/2026
      • Cumulative days on market: 6 days
      • Listing terms: Cash,Conventional,FHA,VA Loan

        Estimated market value

        Not available

        Estimated sales range

        Not available

        Not available

        Price history

        DateEventPrice
        7/31/2026Listed for sale$224,900$189/sqft
        Source: NYSAMLSs #R1700355 Report a problem
        7/31/2026Pending sale$224,900$189/sqft
        Source: NYSAMLSs #R1700355 Report a problem
        7/30/2026Pending sale$224,900$189/sqft
        Source: NYSAMLSs #R1700355 Report a problem
        7/23/2026Listed for sale$224,900+4.6%$189/sqft
        Source: NYSAMLSs #R1700355 Report a problem
        5/26/2022Sold$215,000+13.2%$180/sqft
        Source: NYSAMLSs #R1396544 Report a problem
        4/14/2022Pending sale$189,900$159/sqft
        Source: NYSAMLSs #R1396544 Report a problem
        4/13/2022Listed for sale$189,900+13%$159/sqft
        Source: NYSAMLSs #R1396544 Report a problem
        3/25/2022Sold$168,000+1.9%$141/sqft
        Source: NYSAMLSs #R1384899 Report a problem
        2/3/2022Pending sale$164,900$138/sqft
        Source: NYSAMLSs #R1384899 Report a problem
        1/26/2022Listed for sale$164,900+40.9%$138/sqft
        Source: NYSAMLSs #R1384899 Report a problem
        10/6/2014Sold$117,000-2.5%$98/sqft
        Source: Public Record Report a problem
        7/19/2014Listed for sale$120,000$101/sqft
        Source: Empire Realty Group #R253541 Report a problem

        Public tax history

        YearProperty taxesTax assessment
        2025-- $127,900
        2024-- $127,900
        2023-- $127,900
        2022-- $127,900
        2021-- $127,900
        2020-- $127,900
        2018-- $127,900 +21.8%
        2017$2,420 $105,000
        2016-- $105,000
        2015-- $105,000
        2014-- $105,000
        2013-- $105,000
        2012-- $105,000
        2011-- $105,000
        2010-- $105,000
        2009-- $105,000 +10.6%
        2007-- $94,900
        2006-- $94,900
        2005-- $94,900
        2004-- $94,900
        2003-- $94,900
        2002-- $94,900 +15.7%
        2001-- $82,000
        2000-- $82,000
        Find assessor info on the county website

        Monthly payment

        Estimated monthly payment$1,822
        All calculations are estimates and provided by Zillow, Inc. for informational purposes only. Actual amounts may vary.
        HOA fees may include property taxes on listings classified as Co-Ops. Contact the listing agent and/or owner for fee details.
        Mortgage interest rates are dependent on a number of factors, including credit score, down payment, and repayment length. Interest rate data provided by Zillow Group Marketplace, Inc. as of 1/1/1970 from various mortgage lenders with which we have lead or other similar arrangements; the Estimated Payment is an average of those rates.
        See how much you could borrow to make a competitive offer.

        Climate risks

        Neighborhood: 14610

        Getting around

        28 / 100
        Car-Dependent
        31 / 100
        Some Transit
        21 / 100
        Somewhat Bikeable

        Nearby schools

        GreatSchools rating
        Schools provided by the listing agent
        • District: Penfield

        Source: NYSAMLSs. This data may not be complete. We recommend contacting the local school district to confirm school assignments for this home.

        A local agent can set up tours, give advice and negotiate with sellers.

        Browse local experts

        Similar homes