Skip main navigation
Pending
  • $435,000

    1754 Briggs Ct, Lisle, IL 60532

    3beds
    1,593sqft
    : 
    Loading
    Get pre-qualified
    Townhouse, Single Family Residence
    Built in 1998
    1,656 Square Feet Lot
    $-- Zestimate®
    $273/sqft
    $316/mo HOA

    What's special

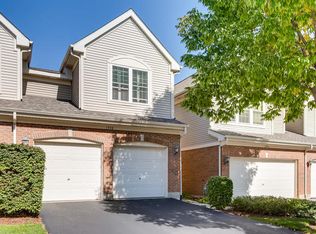
    Dear Diary, Today, my owners brought home boxes and started packing. After all the love and beautiful updates they've given me, I suppose they've decided it's time for their next chapter. I'll miss them more than I can say. I know they'll miss my gorgeous new primary bath, the sunshine that pours through my new windows, and the warmth that fills my cozy living spaces. And the kitchen-oh, all those shiny new appliances have seen their fair share of laughter and late-night snacks. We've made such wonderful memories together. And just when they added that brand-new deck... so many moments out there-quiet mornings, easy evenings, all wrapped in a sense of privacy that feels like a little escape from it all. I am enjoying all the "pampering" I'm getting, so that I'm ready for my professional photo shoot! I've overheard them talking about what they'll miss most: the friendly neighborhood, those spontaneous driveway chats, and unwinding along the walking paths, watching the graceful swans glide across the lake after a long week. I'm sad to see them go... but I have to admit, I'm a little curious too. I wonder who my new owners will be?
    --
    on Zillow
    |
    37
    views
    |
    0
    saves
    |

    Likely to sell faster than

    Zillow last checked:

    Listed by:

    Pamela Trinco, CSC 630-469-7000,

    Berkshire Hathaway HomeServices Chicago,

    Bob Trinco 630-217-9410,

    Berkshire Hathaway HomeServices Chicago

    Source: MRED as distributed by MLS GRID,MLS#: 12630572MLS Logo

      Facts & features

      Interior

      Bedrooms & bathrooms
      • Bedrooms: 3
      • Bathrooms: 3
      • Full bathrooms: 2
      • 1/2 bathrooms: 1
      Rooms
      • Room types: Office, Recreation Room, Storage
      Primary bedroom
      • Features: Flooring (Carpet), Bathroom (Full)
      • Level: Second
      • Area: 195 Square Feet
      • Dimensions: 15X13
      Bedroom 2
      • Features: Flooring (Carpet)
      • Level: Second
      • Area: 110 Square Feet
      • Dimensions: 11X10
      Bedroom 3
      • Features: Flooring (Carpet)
      • Level: Second
      • Area: 100 Square Feet
      • Dimensions: 10X10
      Dining room
      • Features: Flooring (Hardwood)
      • Level: Main
      • Area: 160 Square Feet
      • Dimensions: 16X10
      Family room
      • Features: Flooring (Carpet)
      • Level: Basement
      • Area: 144 Square Feet
      • Dimensions: 12X12
      Kitchen
      • Features: Kitchen (Eating Area-Breakfast Bar, Pantry-Closet, Granite Counters), Flooring (Hardwood)
      • Level: Main
      • Area: 400 Square Feet
      • Dimensions: 25X16
      Laundry
      • Features: Flooring (Vinyl)
      • Level: Second
      • Area: 42 Square Feet
      • Dimensions: 6X7
      Living room
      • Features: Flooring (Hardwood)
      • Level: Main
      • Area: 204 Square Feet
      • Dimensions: 17X12
      Office
      • Features: Flooring (Hardwood)
      • Level: Main
      • Area: 90 Square Feet
      • Dimensions: 10X9
      Recreation room
      • Features: Flooring (Carpet)
      • Level: Basement
      • Area: 128 Square Feet
      • Dimensions: 8X16
      Storage
      • Features: Flooring (Other)
      • Level: Basement
      • Area: 50 Square Feet
      • Dimensions: 5X10
      Heating
      • Natural Gas, Forced Air
      Cooling
      • Central Air
      Appliances
      • Included: Range, Microwave, Dishwasher, Refrigerator, Gas Water Heater
      • Laundry: Upper Level, In Unit, Laundry Closet
      Features
      • Vaulted Ceiling(s), Built-in Features, Walk-In Closet(s)
      • Flooring: Hardwood
      • Basement: Finished,Full
      • Number of fireplaces: 1
      • Fireplace features: Double Sided, Living Room
      Interior area
      • Total structure area: 752
      • Total interior livable area: 1,593 sqft
      • Finished area below ground: 752

      Property

      Parking
      • Total spaces: 2
      • Parking features: Asphalt, Garage Door Opener, Yes, Garage Owned, Attached, Garage
      • Attached garage spaces: 2
      • Has uncovered spaces: Yes
      Accessibility
      • Accessibility features: No Disability Access
      Features
      • Patio & porch: Deck
      Lot
      • Size: 1,656 Square Feet
      • Dimensions: 24x69
      Details
      • Parcel number: 0815301039
      • Special conditions: None
      • Other equipment: Ceiling Fan(s), Sump Pump, Radon Mitigation System

      Construction

      Type & style
      • Home type: Townhouse
      • Property subtype: Townhouse, Single Family Residence
      Materials
      • Brick, Frame
      Condition
      • New construction: No
      • Year built: 1998

      Utilities & green energy

      • Electric: Circuit Breakers
      • Sewer: Public Sewer
      • Water: Lake Michigan

      Community & HOA

      Community
      • Security: Carbon Monoxide Detector(s)
      • Subdivision: Hidden Lake
      HOA
      • Has HOA: Yes
      • Services included: Insurance, Lawn Care, Snow Removal
      • HOA fee: $316 monthly
      Location
      • Region: Lisle

      Financial & listing details

      • Price per square foot: $273/sqft
      • Tax assessed value: $127,977
      • Annual tax amount: $9,847
      • Ownership: Fee Simple w/ HO Assn.

        Estimated market value

        Not available

        Estimated sales range

        Not available

        Not available

        Price history

        DateEventPrice
        11/30/2020Sold$290,000-3.3%$182/sqft
        Source: MRED as distributed by MLS GRID #10891667 Report a problem
        11/30/2020Price change$300,000+2.7%$188/sqft
        Source: Keller Williams Experience #10891667 Report a problem
        10/14/2020Pending sale$292,000$183/sqft
        Source: Keller Williams Experience #10891667 Report a problem
        10/8/2020Price change$292,000-1.4%$183/sqft
        Source: Keller Williams Experience #10891667 Report a problem
        10/2/2020Price change$296,000-1.3%$186/sqft
        Source: Keller Williams Experience #10891667 Report a problem
        9/15/2020Listed for sale$300,000+14.9%$188/sqft
        Source: Keller Williams Experience #10855681 Report a problem
        3/31/2016Sold$261,000-3%$164/sqft
        Source: MRED as distributed by MLS GRID #09084940 Report a problem
        2/19/2016Pending sale$269,000$169/sqft
        Source: Century 21 Affiliated #09084940 Report a problem
        2/4/2016Listing removed$2,150$1/sqft
        Source: Century 21 Affiliated #09126980 Report a problem
        1/30/2016Listed for rent$2,150$1/sqft
        Source: Century 21 Affiliated #09126980 Report a problem
        12/8/2015Price change$269,000-1.8%$169/sqft
        Source: Century 21 Affiliated #09084940 Report a problem
        10/9/2015Price change$274,000-1.4%$172/sqft
        Source: Century 21 Affiliated #09084940 Report a problem
        9/5/2015Price change$278,000-0.4%$175/sqft
        Source: Century 21 Affiliated #09084940 Report a problem
        8/31/2015Listed for sale$279,000+41.3%$175/sqft
        Source: Century 21 Affiliated #09084940 Report a problem
        10/16/1998Sold$197,500$124/sqft
        Source: Public Record Report a problem

        Public tax history

        YearProperty taxesTax assessment
        2024$9,847 +4%$127,977 +9.6%
        2023$9,465 +6.4%$116,800 +8%
        2022$8,894 +3.6%$108,150 +3.9%
        2021$8,584 +1.7%$104,060 +1.8%
        2020$8,440 +3.1%$102,180 +4.5%
        2019$8,186 +5.5%$97,760 +8.6%
        2018$7,756 +2.8%$90,040 +3.5%
        2017$7,546 -5.7%$87,000 -7.3%
        2016$8,005 +1.6%$93,870 +6.2%
        2015$7,879 -8%$88,390 -5%
        2014$8,562 +2.1%$93,040 -0.2%
        2013$8,383 +4.6%$93,260 +0.5%
        2012$8,016 +3.6%$92,750 -6%
        2011$7,740 +1.9%$98,620 -5%
        2010$7,595 +2.3%$103,810 -7.1%
        2009$7,427 +3.4%$111,710 +1.4%
        2008$7,184 +3.1%$110,170 +5.9%
        2007$6,968 -0.7%$104,040 +3%
        2006$7,014 +4.4%$101,010 +6.7%
        2005$6,721 +4.4%$94,660 +5.9%
        2004$6,438 +6.7%$89,390 +8.4%
        2003$6,032 +10.4%$82,460 +7.5%
        2002$5,465 +10.8%$76,720 +7.5%
        2001$4,933 +2.9%$71,370 +5.9%
        2000$4,793 $67,400
        Find assessor info on the county website

        Monthly payment

        Est. payment

        Payment breakdown

        Explore the cost of this home by adjusting the details. Changes won't be saved.
        All calculations are estimates and provided by Zillow, Inc. for informational purposes only. Actual amounts may vary.
        HOA fees may include property taxes on listings classified as Co-Ops. Contact the listing agent and/or owner for fee details.
        Mortgage interest rates are dependent on a number of factors, including credit score, down payment, and repayment length. Interest rate data provided by Zillow Group Marketplace, Inc. as of 1/1/1970 from various mortgage lenders with which we have lead or other similar arrangements; the Estimated Payment is an average of those rates.
        See how much you could borrow to make a competitive offer.

        Climate risks

        Neighborhood: 60532

        Getting around

        10 / 100
        Car-Dependent
        0 / 100
        No Nearby Transit
        34 / 100
        Somewhat Bikeable

        Nearby schools

        GreatSchools rating
        Schools provided by the listing agent
        • District: 68

        Source: MRED as distributed by MLS GRID. This data may not be complete. We recommend contacting the local school district to confirm school assignments for this home.

        A local agent can set up tours, give advice and negotiate with sellers.

        Browse local experts

        Similar homes