Discover Your Dream Home in the Lakes of Milford!
Don’t miss this exceptional opportunity to own a stunning 4-bedroom brick colonial nestled on a sprawling and private 1.13-acre lot, perfectly positioned to face the sunrise. As you step through the grand two-story foyer with dual staircases, you are welcomed into a formal living room and dining room, ideal for entertaining guests. The spacious two-story family room is bathed in natural sunlight, featuring a beautiful wall of windows and a cozy gas fireplace—perfect for relaxing evenings at home. The open chef's kitchen is a culinary enthusiast’s delight, complete with a large granite island and a charming breakfast area that leads to a secluded patio, providing a great space for outdoor dining and gatherings. This home also offers an ideal setup for those needing a home office. Retreat to the luxurious primary suite, which boasts a comfortable sitting area and an expansive walk-in closet. Unwind in the spa-like bath, featuring a soothing soaking tub. With a newer roof installed in 2022, a new furnace added in July 2024, a motor blower on the second furnace installed in October 2024, and new patio steps added in August 2024, this home is ready for you to move in with peace of mind. Facts About the Community:
This community consists of 161 homes, most situated on 1.5-acre lots, covering just under 300 acres.
Enjoy access to three private lakes where non-motorized boats, catch-and-release fishing, and swimming are permitted. Two scenic paths run along the lakes for jogging, walking, rollerblading, and biking, with wide public streets that enhance the community’s walkability. Two community gazebos with a mini-library provide a charming space for sharing books, fostering a friendly and welcoming atmosphere. This is more than a home; it’s a lifestyle waiting for you. Schedule your showing today and experience the lakeside living you’ve always dreamed of!
Sold for $640,000
$640,000
1754 Bristol Dr, Milford, MI 48380
4beds
3,501sqft
Single Family Residence
Built in 2005
1.13 Acres Lot
$660,100 Zestimate®
$183/sqft
$4,345 Estimated rent
Home value
$660,100
$614,000 - $713,000
$4,345/mo
Zestimate® history
Owner options
List your home for rent
$4,345/mo
Rent Zestimate®
Find your next renter with Zillow Rental Manager. Plus, with online applications, you can quickly screen prospective tenants – for free.
$4,345/mo
Rent Zestimate®
Refinance and save
$4,689/mo
Est. payment
Refinancing to a lower rate could help reduce your monthly payments and save thousands over the life of the loan.
$4,689/mo
Est. payment
Explore your selling options
Work with a Zillow partner agent
Leverage their expertise and Zillow's premium Showcase listings to get your home seen by more buyers.
Get startedList with your own agent
Get your home in front of millions of buyers by listing it on Zillow.
Learn how to do itSell it yourself
Take full control of how buyers see your home on Zillow by listing For Sale by Owner (FSBO).
List your homeWhat's special
Cozy gas fireplaceLarge granite islandTwo-story family roomLuxurious primary suiteSoothing soaking tubExpansive walk-in closetDining room
Zillow last checked:
Listing updated:
Listed by:
James T Silver 248-530-7292,
Keller Williams Somerset
Bought with:
David Coley, 6501427426
EXP Realty Romeo
Source: Realcomp II,MLS#: 20240079041
Facts & features
Interior
Bedrooms & bathrooms
- Bedrooms: 4
- Bathrooms: 3
- Full bathrooms: 2
- 1/2 bathrooms: 1
Heating
- Forced Air, Natural Gas
Cooling
- Central Air
Appliances
- Included: Dishwasher, Disposal, Double Oven, Dryer, Free Standing Refrigerator, Gas Cooktop, Microwave, Washer
Features
- Basement: Unfinished
- Has fireplace: No
Interior area
- Total interior livable area: 3,501 sqft
- Finished area above ground: 3,501
Property
Parking
- Total spaces: 3
- Parking features: Three Car Garage, Attached
- Attached garage spaces: 3
Features
- Levels: Two
- Stories: 2
- Entry location: GroundLevel
- Pool features: None
- Waterfront features: Dock Facilities, Lake Privileges
- Body of water: Honeywell Lake
Lot
- Size: 1.13 Acres
- Dimensions: 286 x 153 x 270 x 114 x 85
Details
- Parcel number: 1605103018
- Special conditions: Short Sale No,Standard
Construction
Type & style
- Home type: SingleFamily
- Architectural style: Colonial
- Property subtype: Single Family Residence
Materials
- Aluminum Siding, Brick, Vinyl Siding
- Foundation: Basement, Poured
Condition
- New construction: No
- Year built: 2005
Utilities & green energy
- Sewer: Septic Tank
- Water: Well
Community & HOA
Community
- Features: Sidewalks
- Subdivision: LAKES OF MILFORD NO 3
HOA
- Has HOA: Yes
- HOA fee: $505 semi annually
- HOA phone: 810-991-1235
Location
- Region: Milford
Financial & listing details
- Price per square foot: $183/sqft
- Tax assessed value: $196,420
- Annual tax amount: $6,780
- Date on market: 10/28/2024
- Cumulative days on market: 224 days
- Listing agreement: Exclusive Right To Sell
- Listing terms: Cash,Conventional
Price history
| Date | Event | Price |
|---|---|---|
| 5/7/2025 | Sold | $640,000-3%$183/sqft |
Source:  Realcomp II #20240079041 Report a problem Realcomp II #20240079041 Report a problem | ||
| 3/7/2025 | Pending sale | $660,000$189/sqft |
Source: Realcomp II #20240079041 Report a problem | ||
| 11/19/2024 | Price change | $660,000-1.5%$189/sqft |
Source: Realcomp II #20240079041 Report a problem | ||
| 10/28/2024 | Listed for sale | $670,000-0.7%$191/sqft |
Source: Realcomp II #20240079041 Report a problem | ||
| 10/23/2024 | Listing removed | $675,000$193/sqft |
Source: Realcomp II #81024038451 Report a problem | ||
| 9/16/2024 | Price change | $675,000-3.6%$193/sqft |
Source:  MichRIC #24038451 Report a problem MichRIC #24038451 Report a problem | ||
| 8/22/2024 | Price change | $699,900-2.8%$200/sqft |
Source: MichRIC #24038451 Report a problem | ||
| 7/26/2024 | Listed for sale | $719,900+71.4%$206/sqft |
Source: MichRIC #24038451 Report a problem | ||
| 4/22/2008 | Listing removed | $419,900$120/sqft |
Source: Listhub #30572575 Report a problem | ||
| 1/4/2008 | Listed for sale | $419,900+3.8%$120/sqft |
Source: Listhub #30572575 Report a problem | ||
| 9/14/2005 | Sold | $404,404$116/sqft |
Source: Public Record Report a problem | ||
Public tax history
| Year | Property taxes | Tax assessment |
|---|---|---|
| 2025 | $6,935 +5.4% | $311,860 +9.7% |
| 2024 | $6,577 +4.9% | $284,340 +6.7% |
| 2023 | $6,270 +12.3% | $266,400 +17.1% |
| 2022 | $5,582 +1.3% | $227,500 -0.5% |
| 2021 | $5,511 | $228,650 -1% |
| 2020 | -- | $230,960 +2.9% |
| 2019 | $5,462 +5% | $224,560 +3.4% |
| 2018 | $5,202 +0.6% | $217,120 |
| 2017 | $5,170 | $217,120 +2.4% |
| 2016 | $5,170 | $212,100 +7% |
| 2015 | -- | $198,260 +11.1% |
| 2014 | -- | $178,400 +21.9% |
| 2011 | -- | $146,350 -6.4% |
| 2010 | $5,130 -7.3% | $156,370 -10.6% |
| 2009 | $5,531 | $174,870 |
Find assessor info on the county website
Neighborhood: 48380
Nearby homes
- $846,4005 bd5 ba4k sqft1795 Brookbury Dr, Milford, MI 48380Off Market
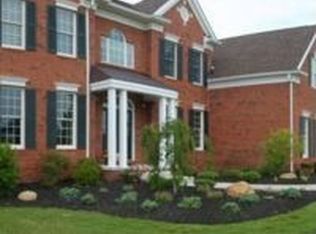
- $837,5004 bd4 ba4.4k sqft1890 Bristol Ct, Milford, MI 48380Off Market
- $716,6004 bd3 ba3.3k sqft1753 Bristol Dr, Milford, MI 48380Off Market
- $798,5004 bd3 ba3.6k sqft1792 Brookbury Dr, Milford, MI 48380Off Market
- $867,9004 bd3 ba3.5k sqft1797 Brookbury Dr, Milford, MI 48380Off Market
- $813,0005 bd6 ba4k sqft1894 Bristol Ct, Milford, MI 48380Off Market
- $752,3004 bd3 ba3.6k sqft1755 Bristol Dr, Milford, MI 48380Off Market
- $845,4004 bd5 ba4.2k sqft1794 Brookbury Dr, Milford, MI 48380Off Market
Nearby schools
GreatSchools rating
- 6/10Heritage Elementary SchoolGrades: K-5Distance: 1.9 mi
- 8/10Milford High SchoolGrades: 7-12Distance: 1.8 mi
- 8/10Muir Middle SchoolGrades: 5-8Distance: 2.9 mi
Get a cash offer in 3 minutes
Find out how much your home could sell for in as little as 3 minutes with a no-obligation cash offer.
Estimated market value
$660,100
Get a cash offer in 3 minutes
Find out how much your home could sell for in as little as 3 minutes with a no-obligation cash offer.
Estimated market value
$660,100
- Michigan
- Oakland County
- Milford
- 48380
- 1754 Bristol Dr
Nearby cities
Nearby zip codes
Other Milford Topics
