Skip main navigation
Off market
  • $614,200

    1754 Caras Rd, Waterloo, IA 50701

    4beds
    5,516sqft
    SingleFamily
    Built in 1992
    0.55 Acres Lot
    $614,200 Zestimate®
    $111/sqft
    $2,708 Estimated rent

    Home value

    $614,200

    $565,000 - $663,000

    $2,708/mo

    Zestimate® history
    Loading
    Loading...

    Owner options

    List your home for rent

    $2,708/mo

    Rent Zestimate®

    Find your next renter with Zillow Rental Manager. Plus, with online applications, you can quickly screen prospective tenants – for free.

    Learn more

    $2,708/mo

    Rent Zestimate®

    Refinance and save

    $4,100/mo

    Est. payment

    Refinancing to a lower rate could help reduce your monthly payments and save thousands over the life of the loan.

    See today's rates

    $4,100/mo

    Est. payment

    Explore your selling options

    Work with a Zillow partner agent

    Leverage their expertise and Zillow's premium Showcase listings to get your home seen by more buyers.

    Get started

    List with your own agent

    Get your home in front of millions of buyers by listing it on Zillow.

    Learn how to do it

    Sell it yourself

    Take full control of how buyers see your home on Zillow by listing For Sale by Owner (FSBO).

    List your home

    What's special

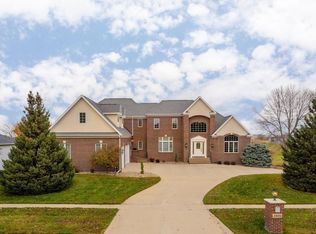
    You Will Appreciate This Beautifully Designed Custom Home, Built By Don Bartlett, The Second You Pull Up And Starting Soaking In The Amazing Curb Appeal Featuring A Circle Drive, Well-Designed Landscape With Watering System, And A Welcoming Front Entry. The Jaw-Dropping Entryway Is Drenched In Natural Light That Shines Over The 2-Story Open Staircase, Formal Living Room With Fireplace, Formal Dining Room With Solid Hardwoods And Adjoining Den/Office Area With Beautiful French Doors. The Updated Kitchen Features A Glass Tiled Back Splash, A Center Island, Granite Counter Tops, Tons Of Gorgeous Custom Cabinetry And Built In Wine Cooler. The Kitchen Also Includes A Casual Breakfast Nook With Access To The Rear Yard With Multi-Level Massive Deck. The Main-Floor Family Also Has Access To The Rear Yard. This Family Room Is Extremely Spacious With A Second Fireplace! Off Of This Family Room You Can Take The Second Staircase Up To The 2nd Floor Where You Will Have 4 Large Bedrooms, All Of Which Have An Adjoining Bathroom. And 3 Bathrooms. The Master Suite Screams Luxury With A Spacious Bedroom, His And Hers Walk-In Closets And A Relaxing Master Bathroom. The Master Bathroom Features A Double Vanity, A Soaking Tub As Well As A Separate Shower. The Lower Level Provides Additional Living Space With A Large Rec Room, A Beautiful Bar Area, Another Bathroom And Plenty Of Storage. Numerous Other Amenities Include A Central Vac System, A Security System, Main Floor Laundry, Nearly The Entire House Is Wired With Speakers, Private, Multi Level Rear Deck With Sliding Door Access, A Three Stall Heated Garage, A New Roof And New Concrete. This Property Is Packed Full Of Updates And High-End Features. Schedule A Private Showing To See For Yourself All That This Great Home Has To Offer.

    This property is not currently displayed as for sale or rent on Zillow. This may be different from what's on other websites or public sources.

    Facts & features

    Interior

    Bedrooms & bathrooms
    • Bedrooms: 4
    • Bathrooms: 5
    • Full bathrooms: 3
    • 3/4 bathrooms: 1
    • 1/2 bathrooms: 1
    Heating
    • Forced air, Other
    Cooling
    • Central
    Appliances
    • Included: Dishwasher, Dryer, Garbage disposal, Microwave, Range / Oven, Refrigerator, Washer
    • Laundry: 1st Floor, Dryer Hook-Up, Washer Hookup, Laundry Room
    Features
    • Flooring: Other, Carpet, Hardwood
    • Basement: None
    • Has fireplace: Yes
    • Fireplace features: masonry
    Interior area
    • Total interior livable area: 5,516 sqft

    Property

    Parking
    • Total spaces: 3
    • Parking features: Carport, Garage - Attached
    Features
    • Exterior features: Vinyl, Brick
    Lot
    • Size: 0.55 Acres
    Details
    • Parcel number: 881308151108
    • Zoning: R-1

    Construction

    Type & style
    • Home type: SingleFamily
    Materials
    • Frame
    • Foundation: Concrete
    • Roof: Asphalt
    Condition
    • Year built: 1992

    Community & HOA

    Location
    • Region: Waterloo

    Financial & listing details

    • Price per square foot: $111/sqft
    • Tax assessed value: $532,190
    • Annual tax amount: $9,315

    Price history

    DateEventPrice
    9/18/2018Sold$395,000-7.1%$72/sqft
    Source: Northeast Iowa Regional BOR as distributed by MLS GRID #20181394 Report a problem
    7/26/2018Price change$425,000-4.5%$77/sqft
    Source: Inspired Real Estate #20181394 Report a problem
    6/21/2018Price change$445,000-6.3%$81/sqft
    Source: Inspired Real Estate #20181394 Report a problem
    9/28/2017Listed for sale$475,000+6.7%$86/sqft
    Source: Inspired Real Estate #20181394 Report a problem
    4/29/2016Sold$445,000-1.1%$81/sqft
    Source: Northeast Iowa Regional BOR as distributed by MLS GRID #20156614 Report a problem
    10/20/2015Listed for sale$449,900-12.6%$82/sqft
    Source: Amy Wienands Real Estate #20156614 Report a problem
    7/11/2015Listing removed$515,000$93/sqft
    Source: NO COMPANY PROVIDED #20143742 Report a problem
    10/20/2014Listed for sale$515,000+21.2%$93/sqft
    Source: Cedar Valley Real Estate Solutions #20143742 Report a problem
    3/17/2005Sold$425,000$77/sqft
    Source: Public Record Report a problem

    Public tax history

    YearProperty taxesTax assessment
    2025$9,315 -3.4%$532,190 +21.1%
    2024$9,638 +19%$439,610 -10.8%
    2023$8,102 +2.7%$492,670 +30.4%
    2022$7,885 -15.8%$377,770
    2021$9,366 +1.7%$377,770 -10.5%
    2020$9,210 $422,110
    2019-- $422,110 -23.7%
    2018$12,132 0%$552,870
    2017$12,132 -3.1%$552,870 +0.1%
    2016$12,524 $552,070
    2015$12,524 +6.2%$552,070 +5.4%
    2014$11,796 +1.2%$523,690 -5.1%
    2012$11,652 +22.8%$552,070
    2011$9,488 +3.3%$552,070 +20.6%
    2010$9,186 +2.8%$457,930
    2009$8,937 +2.2%$457,930
    2008$8,745 +1.7%$457,930 +7%
    2007$8,601 +0.6%$427,980
    2006$8,548 -26.7%$427,980 +1.1%
    2005$11,656 +5.8%$423,220 -13.8%
    2003$11,015 -13.8%$491,140
    2002$12,784 +10.7%$491,140
    2001$11,546 $491,140
    Find assessor info on the county website

    Neighborhood: Audobon

    Nearby schools

    GreatSchools rating
    Schools provided by the listing agent
    • Elementary: Orange Elementary
    • Middle: Hoover Intermediate
    • High: West Central

    Source: The MLS. This data may not be complete. We recommend contacting the local school district to confirm school assignments for this home.

    Get pre-qualified for a loan
    At Zillow Home Loans, we can pre-qualify you in as little as 5 minutes with no impact to your credit score.

    An equal housing lender. NMLS #10287.

    Sell for more on Zillow
    Get a Zillow Showcase℠ listing at no additional cost and you could sell for .
    $614,200
    2% more
    +$12,284
    With Zillow Showcase(estimated)
    $626,484