Skip main navigation
Sold
  • $328,995

    1754 Creek Bed Ln, Pendleton, IN 46064

    3beds
    1,693sqft
    Residential, Single Family Residence
    Built in 2026
    6,098.4 Square Feet Lot
    $333,600 Zestimate®
    $194/sqft
    $2,112 Estimated rent

    Home value

    $333,600

    $277,000 - $400,000

    $2,112/mo

    Zestimate® history
    Loading
    Loading...

    Owner options

    List your home for rent

    $2,112/mo

    Rent Zestimate®

    Find your next renter with Zillow Rental Manager. Plus, with online applications, you can quickly screen prospective tenants – for free.

    Learn more

    $2,112/mo

    Rent Zestimate®

    Refinance and save

    $2,233/mo

    Est. payment

    Refinancing to a lower rate could help reduce your monthly payments and save thousands over the life of the loan.

    See today's rates

    $2,233/mo

    Est. payment

    Explore your selling options

    Work with a Zillow partner agent

    Leverage their expertise and Zillow's premium Showcase listings to get your home seen by more buyers.

    Get started

    List with your own agent

    Get your home in front of millions of buyers by listing it on Zillow.

    Learn how to do it

    Sell it yourself

    Take full control of how buyers see your home on Zillow by listing For Sale by Owner (FSBO).

    List your home

    What's special

    Private primary suiteWalk in showerDouble bowl vanity
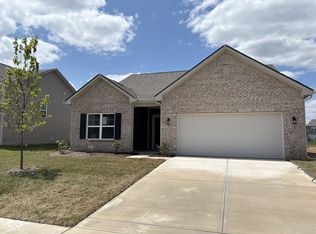
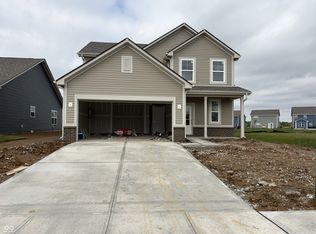
    Welcome to 1764 Creek Bed Lane in Pendleton, a new construction Bradford C floor plan by Arbor Homes. This 3 bedroom, 2 bath ranch features an open layout with 9 foot first floor walls, 6 foot tall windows, and a vaulted main living area that feels bright and spacious. The kitchen includes a center island and flows easily into the gathering space, making everyday living effortless. Luxury Vinyl Plank flooring runs throughout the common areas for style and durability. The private primary suite offers a double bowl vanity and walk in shower, while a 2 foot rear extension provides added living space. Enjoy time outdoors on the 12 by 10 rear patio. Located minutes from downtown Pendleton's local shops, dining, parks, and everyday conveniences, with easy access to commuter routes, this home delivers small town charm with modern livability. Move in and start enjoying.

    Zillow last checked:

    Listing updated:

    Listing Provided by:

    Britanny Deal 317-516-0030,

    Ridgeline Realty, LLC

    Bought with:

    Katie Colden

    United Real Estate Indpls

    Damian Colden

    United Real Estate Indpls

    Source: MIBOR as distributed by MLS GRID,MLS#: 22081999MLS Logo

    Facts & features

    Interior

    Bedrooms & bathrooms
    • Bedrooms: 3
    • Bathrooms: 2
    • Full bathrooms: 2
    • Main level bathrooms: 2
    • Main level bedrooms: 3
    Primary bedroom
    • Level: Main
    • Area: 221 Square Feet
    • Dimensions: 13x17
    Bedroom 2
    • Level: Main
    • Area: 100 Square Feet
    • Dimensions: 10x10
    Bedroom 3
    • Level: Main
    • Area: 100 Square Feet
    • Dimensions: 10x10
    Dining room
    • Level: Main
    • Area: 144 Square Feet
    • Dimensions: 12x12
    Great room
    • Level: Main
    • Area: 323 Square Feet
    • Dimensions: 19x17
    Heating
    • Forced Air, Heat Pump
    Cooling
    • Central Air
    Appliances
    • Included: Dishwasher, MicroHood, Electric Oven
    Features
    • Kitchen Island, Entrance Foyer, Eat-in Kitchen, Walk-In Closet(s)
    • Has basement: No
    Interior area
    • Total structure area: 1,693
    • Total interior livable area: 1,693 sqft

    Property

    Parking
    • Total spaces: 2
    • Parking features: Attached
    • Attached garage spaces: 2
    Features
    • Levels: One
    • Stories: 1
    • Patio & porch: Patio
    Lot
    • Size: 6,098 sqft
    Details
    • Parcel number: 481428300004169013
    • Horse amenities: None

    Construction

    Type & style
    • Home type: SingleFamily
    • Architectural style: Traditional
    • Property subtype: Residential, Single Family Residence
    Materials
    • Vinyl With Brick
    • Foundation: Slab
    Condition
    • New Construction
    • New construction: Yes
    • Year built: 2026
    Details
    • Builder name: Arbor Homes

    Utilities & green energy

    • Water: Public

    Community & neighborhood

    Location
    • Region: Pendleton
    • Subdivision: Cold Springs At Huntzinge

    HOA & financial

    HOA
    • Has HOA: Yes
    • HOA fee: $237 annually
    • Amenities included: Maintenance, Park, Playground, Trail(s)
    • Services included: Association Home Owners, Maintenance, ParkPlayground, Walking Trails

    Price history

    DateEventPrice
    4/21/2026Sold$328,995$194/sqft
    Source: MIBOR as distributed by MLS GRID #22081999 Report a problem
    3/19/2026Pending sale$328,995$194/sqft
    Source: MIBOR as distributed by MLS GRID #22081999 Report a problem
    2/10/2026Listed for sale$328,995+16.3%$194/sqft
    Source: Arbor Homes Report a problem
    10/31/2025Listing removed$282,995$167/sqft
    Source: Arbor Homes Report a problem
    10/17/2024Price change$282,995+1.1%$167/sqft
    Source: Arbor Homes Report a problem
    7/10/2024Listed for sale$279,995$165/sqft
    Source: Arbor Homes Report a problem

    Public tax history

    Tax history is unavailable.

    Neighborhood: 46064

    Nearby schools

    GreatSchools rating
    Schools provided by the listing agent
    • Elementary: Pendleton Elementary School
    • Middle: Pendleton Heights Middle School
    • High: Pendleton Heights High School

    Source: MIBOR as distributed by MLS GRID. This data may not be complete. We recommend contacting the local school district to confirm school assignments for this home.

    Get a cash offer in 3 minutes
    Find out how much your home could sell for in as little as 3 minutes with a no-obligation cash offer.
    Estimated market value
    $333,600
    Get a cash offer in 3 minutes
    Find out how much your home could sell for in as little as 3 minutes with a no-obligation cash offer.
    Estimated market value
    $333,600