Skip main navigation
Closed
  • $168,000

    1754 Edgewood St NE, Warren, OH 44483

    2beds
    --sqft
    Single Family Residence
    Built in 1925
    6,969 Square Feet Lot
    $173,500 Zestimate®
    $--/sqft
    $964 Estimated rent

    Home value

    $173,500

    $135,000 - $222,000

    $964/mo

    Zestimate® history
    Loading
    Loading...

    Owner options

    List your home for rent

    $964/mo

    Rent Zestimate®

    Find your next renter with Zillow Rental Manager. Plus, with online applications, you can quickly screen prospective tenants – for free.

    Learn more

    $964/mo

    Rent Zestimate®

    Refinance and save

    $1,142/mo

    Est. payment

    Refinancing to a lower rate could help reduce your monthly payments and save thousands over the life of the loan.

    See today's rates

    $1,142/mo

    Est. payment

    Explore your selling options

    Work with a Zillow partner agent

    Leverage their expertise and Zillow's premium Showcase listings to get your home seen by more buyers.

    Get started

    List with your own agent

    Get your home in front of millions of buyers by listing it on Zillow.

    Learn how to do it

    Sell it yourself

    Take full control of how buyers see your home on Zillow by listing For Sale by Owner (FSBO).

    List your home

    What's special

    Refinished butcher block countersOriginal wooden doorsCozy stone fireplaceBuilt-in bookshelvesSpacious dining roomBrand new appliancesBeautiful built-in glass cabinets
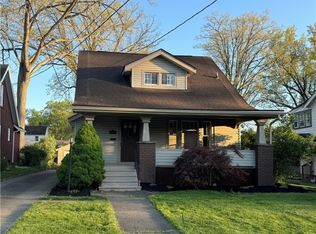
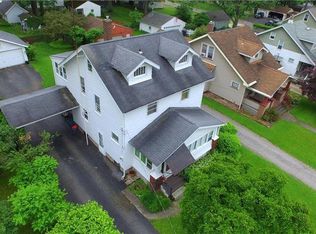
    Charming 2 Bedroom Home with Expansion Potential! This cozy 2 bedroom, 1 bathroom home is packed full of character and offers more than meets the eye! A spacious kitchen has been renovated with brand new appliances, refinished butcher block counters, and added pantry space, with a pass-thru/breakfast bar window to the spacious dining room complete with beautiful built-in glass cabinets. The dreamy living room is the perfect place to hang out with a cozy stone fireplace and built-in bookshelves on each side. Arched doorways and original wooden doors complete the charming look. Two bedrooms and a full bath are conveniently on the main level. The second floor has brand new drywall and is ready to be finished into a spacious primary suite, extra bedrooms, or whatever suits your needs complete with plumbing and electric already in place. Outside, your backyard is lush with mature trees and beautiful plants. Make the large garage your own workshop, or simply take advantage of the extra storage. Whether you're looking for a move-in ready space or a home you can grow into, this property is full of opportunity. Don't miss your chance to make it yours!

    Zillow last checked:

    Listing updated:

    Listed by:

    Lauren Garthwaite 724-815-3341 lgarthwaite@stoufferrealty.com,

    Berkshire Hathaway HomeServices Stouffer Realty

    Bought with:

    Stefanie Otagah, 2024006603

    More Options Realty, LLC

    Source: MLS Now,MLS#: 5130880MLS LogoOriginating MLS: Stark Trumbull Area REALTORS

    Facts & features

    Interior

    Bedrooms & bathrooms
    • Bedrooms: 2
    • Bathrooms: 1
    • Full bathrooms: 1
    • Main level bathrooms: 1
    • Main level bedrooms: 2
    Primary bedroom
    • Description: Flooring: Hardwood
    • Level: First
    • Dimensions: 11 x 12
    Bedroom
    • Description: Flooring: Hardwood
    • Level: First
    • Dimensions: 10 x 11
    Bathroom
    • Level: First
    • Dimensions: 4 x 7
    Other
    • Description: brand new drywall
    • Level: Second
    • Dimensions: 18 x 32
    Bonus room
    • Level: Second
    • Dimensions: 11 x 15
    Dining room
    • Description: Built-in cabinets, big windows,Flooring: Hardwood
    • Level: First
    • Dimensions: 11 x 15
    Eat in kitchen
    • Description: Flooring: Hardwood
    • Level: First
    • Dimensions: 8 x 13
    Kitchen
    • Description: brand new appliances, refinished butcher block counters, pantry,Flooring: Hardwood
    • Level: First
    • Dimensions: 8 x 13
    Living room
    • Description: hardwood floors, fireplace with built-in shelves, natural lighting,Flooring: Hardwood
    • Level: First
    • Dimensions: 15 x 18
    Heating
    • Forced Air, Gas
    Cooling
    • Central Air
    Appliances
    • Included: Dryer, Dishwasher, Microwave, Range, Refrigerator, Washer
    • Laundry: In Basement, Laundry Tub, Sink
    Features
    • Breakfast Bar, Bookcases, Ceiling Fan(s), Eat-in Kitchen, Primary Downstairs, Open Floorplan, Pantry, Natural Woodwork
    • Windows: Window Treatments
    • Basement: Full,Interior Entry
    • Number of fireplaces: 1
    • Fireplace features: Living Room

    Property

    Parking
    • Total spaces: 2
    • Parking features: Detached, Garage
    • Garage spaces: 2
    Features
    • Levels: One and One Half
    • Patio & porch: Porch
    • On waterfront: Yes
    Lot
    • Size: 6,969 Square Feet
    Details
    • Parcel number: 38602600

    Construction

    Type & style
    • Home type: SingleFamily
    • Architectural style: Cape Cod,Conventional
    • Property subtype: Single Family Residence
    Materials
    • Brick
    • Roof: Asphalt,Fiberglass
    Condition
    • Updated/Remodeled
    • Year built: 1925

    Utilities & green energy

    • Sewer: Public Sewer
    • Water: Public

    Community & HOA

    Community
    • Subdivision: Edgewood Park
    HOA
    • Has HOA: No
    Location
    • Region: Warren

    Financial & listing details

    • Tax assessed value: $116,600
    • Annual tax amount: $2,067
    • Date on market: 6/12/2025
    • Cumulative days on market: 68 days

    Price history

    DateEventPrice
    8/19/2025Pending sale$180,000+7.1%
    Source: MLS Now #5130880 Report a problem
    8/18/2025Sold$168,000-6.7%
    Source: MLS Now #5130880 Report a problem
    7/16/2025Contingent$180,000
    Source: MLS Now #5130880 Report a problem
    6/12/2025Listed for sale$180,000+20.3%
    Source: MLS Now #5130880 Report a problem
    5/6/2024Sold$149,570+3.2%
    Source: MLS Now #5024657 Report a problem
    3/26/2024Pending sale$144,900
    Source: MLS Now #5024657 Report a problem
    3/19/2024Listed for sale$144,900+73.5%
    Source: MLS Now #5024657 Report a problem
    3/23/2000Sold$83,500+24.6%
    Source: Public Record Report a problem
    4/10/1995Sold$67,000+4.7%
    Source: Public Record Report a problem
    10/31/1994Sold$64,000
    Source: Public Record Report a problem

    Public tax history

    YearProperty taxesTax assessment
    2025$2,049 -0.8%$40,820
    2024$2,067 -0.9%$40,820
    2023$2,085 +22.4%$40,820 +55.3%
    2022$1,704 -0.2%$26,290
    2021$1,707 -0.1%$26,290
    2020$1,709 +4.7%$26,290 +10.3%
    2019$1,632 +0.3%$23,840
    2018$1,627 +1.6%$23,840
    2017$1,601 +2%$23,840 -1.4%
    2016$1,569 +0.6%$24,190
    2015$1,559 +0.6%$24,190
    2014$1,550 -2.6%$24,190 -7.6%
    2013$1,592 +0.4%$26,180
    2012$1,587 0%$26,180
    2011$1,587 -2.9%$26,180 -13.7%
    2010$1,634 +0.7%$30,345
    2009$1,622 +0.6%$30,345
    2008$1,613 +5.1%--
    2007$1,534 -1.3%--
    2006$1,554 +1.4%--
    2005$1,533 +5.1%$30,345
    2004$1,458 +0%--
    2003$1,457 +14.2%--
    2002$1,276 +6%--
    2001$1,204 +0.3%--
    2000$1,200 --
    Find assessor info on the county website

    Neighborhood: 44483

    Nearby schools

    GreatSchools rating
    Schools provided by the listing agent
    • District: Warren CSD - 7820

    Source: MLS Now. This data may not be complete. We recommend contacting the local school district to confirm school assignments for this home.

    Get pre-qualified for a loan
    At Zillow Home Loans, we can pre-qualify you in as little as 5 minutes with no impact to your credit score.

    An equal housing lender. NMLS #10287.

    Sell for more on Zillow
    Get a Zillow Showcase℠ listing at no additional cost and you could sell for .
    $173,500
    2% more
    +$3,470
    With Zillow Showcase(estimated)
    $176,970