Skip main navigation
Sold co op non member
  • $399,900

    1754 Fish Camp Rd, Chesnee, SC 29323

    3beds
    2,175sqft
    Single Family Residence
    Built in 2026
    0.71 Acres Lot
    $399,100 Zestimate®
    $184/sqft
    $2,345 Estimated rent

    Home value

    $399,100

    $379,000 - $419,000

    $2,345/mo

    Zestimate® history
    Loading
    Loading...

    Owner options

    List your home for rent

    $2,345/mo

    Rent Zestimate®

    Find your next renter with Zillow Rental Manager. Plus, with online applications, you can quickly screen prospective tenants – for free.

    Learn more

    $2,345/mo

    Rent Zestimate®

    Refinance and save

    $2,578/mo

    Est. payment

    Refinancing to a lower rate could help reduce your monthly payments and save thousands over the life of the loan.

    See today's rates

    $2,578/mo

    Est. payment

    Explore your selling options

    Work with a Zillow partner agent

    Leverage their expertise and Zillow's premium Showcase listings to get your home seen by more buyers.

    Get started

    List with your own agent

    Get your home in front of millions of buyers by listing it on Zillow.

    Learn how to do it

    Sell it yourself

    Take full control of how buyers see your home on Zillow by listing For Sale by Owner (FSBO).

    List your home

    What's special

    Kitchen that commands attentionStunning shiplap accent wallDedicated home officeTwo additional bedroomsSoaring vaulted ceilingsDual vanitiesBeautifully tiled walk-in shower
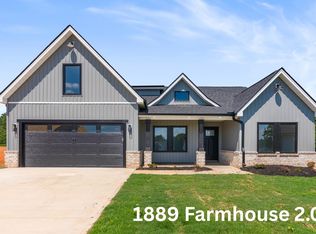
    Some homes are simply built differently. The Cambridge floor plan sits on a sprawling 0.77-acre lot in Chesnee and delivers 2,175 square feet of refined, intentional living — where every detail has been considered and nothing feels ordinary. At the center of it all is a kitchen that commands attention. A large island anchors the space, perfect for entertaining or the casual morning routine. But the real conversation starter is the walk-through pantry — thoughtfully designed with a direct entry from the garage, so grocery runs end where they should: steps from where everything is stored. It's the kind of detail that makes daily life feel effortless. The primary suite is nothing short of a private sanctuary. Soaring vaulted ceilings and a stunning shiplap accent wall create an atmosphere that feels both grand and warm. The en-suite is spa-worthy — a freestanding soaking tub, a beautifully tiled walk-in shower, dual vanities, and a generous walk-in closet that brings order to even the most curated wardrobe. Two additional bedrooms, a second full bath, and a dedicated home office complete a layout designed for those who expect more from their home. Outside, nearly three-quarters of an acre offers the space and privacy that true luxury demands. This is refined living in Chesnee — crafted for those who notice the difference. 3 BD | 2 BA | Office | 2,175 SqFt | 0.77 Acre | Custom Build Schedule your private showing today and experience the charm, space, and comfort this move-in-ready home has to offer.

    Zillow last checked:

    Listing updated:

    Listed by:

    Anne Nash 803-563-1056,

    EXP Realty LLC

    Bought with:

    Non-MLS Member

    NON MEMBER

    Source: SAR as distributed by MLS GRID,MLS#: 332285MLS Logo

    Facts & features

    Interior

    Bedrooms & bathrooms
    • Bedrooms: 3
    • Bathrooms: 2
    • Full bathrooms: 2
    • Main level bathrooms: 2
    • Main level bedrooms: 3
    Rooms
    • Room types: Main Fl Master Bedroom, Office/Study
    Primary bedroom
    • Area: 247
    • Dimensions: 13x19
    Bedroom 2
    • Area: 144
    • Dimensions: 12x12
    Bedroom 3
    • Area: 144
    • Dimensions: 12x12
    Dining room
    • Area: 120
    • Dimensions: 12x10
    Great room
    • Area: 285
    • Dimensions: 15x19
    Kitchen
    • Area: 228
    • Dimensions: 12x19
    Laundry
    • Area: 72
    • Dimensions: 9x8
    Other
    • Description: Study
    • Area: 132
    • Dimensions: 12x11
    Patio
    • Area: 170
    • Dimensions: 17x10
    Heating
    • Forced Air, Electricity
    Cooling
    • Central Air, Electricity
    Appliances
    • Included: Dishwasher, Disposal, Microwave, Range - Smooth Top, Range Hood, Electric Water Heater
    • Laundry: 1st Floor, Walk-In
    Features
    • Ceiling Fan(s), Ceiling - Smooth, Solid Surface Counters, Open Floorplan, Split Bedroom Plan, Walk-In Pantry
    • Flooring: Ceramic Tile, Luxury Vinyl
    • Has basement: No
    • Has fireplace: No
    Interior area
    • Total interior livable area: 2,175 sqft
    • Finished area above ground: 2,175
    • Finished area below ground: 0

    Property

    Parking
    • Total spaces: 2
    • Parking features: Attached, 2 Car Attached, Detached, Detached Garage - 1-2 Car, Garage Door Opener, Garage Faces Side, Attached Garage
    • Attached garage spaces: 2
    • Has uncovered spaces: Yes
    Features
    • Levels: One
    • Patio & porch: Porch
    Lot
    • Size: 0.71 Acres
    Details
    • Parcel number: 2180005702

    Construction

    Type & style
    • Home type: SingleFamily
    • Architectural style: Craftsman
    • Property subtype: Single Family Residence
    Materials
    • Brick Veneer, Stone, Vinyl Siding
    • Foundation: Slab
    • Roof: Architectural,Composition
    Condition
    • New construction: Yes
    • Year built: 2026
    Details
    • Builder name: Adrian B Homes Llc

    Utilities & green energy

    • Electric: Duke
    • Gas: n/a
    • Sewer: Septic Tank
    • Water: Public, LCF Water

    Community & HOA

    Community
    • Features: Street Lights
    • Subdivision: Verde Farms
    HOA
    • Has HOA: Yes
    • Amenities included: Street Lights
    • HOA fee: $200 annually
    Location
    • Region: Chesnee

    Financial & listing details

    • Price per square foot: $184/sqft
    • Tax assessed value: $48,500
    • Annual tax amount: $997
    • Date on market: 1/6/2026
    • Cumulative days on market: 160 days

    Price history

    DateEventPrice
    7/13/2026Sold$399,900$184/sqft
    Source: SAR as distributed by MLS GRID #332285 Report a problem
    6/15/2026Pending sale$399,900$184/sqft
    Source: Greater Greenville AOR #1578389 Report a problem
    5/29/2026Price change$399,900-2.9%$184/sqft
    Source: Greater Greenville AOR #1578389 Report a problem
    3/9/2026Price change$412,000-1.9%$189/sqft
    Source: SAR as distributed by MLS GRID #332285 Report a problem
    1/6/2026Listed for sale$420,000$193/sqft
    Source: Greater Greenville AOR #1578389 Report a problem
    1/1/2026Listing removed$420,000$193/sqft
    Source: SAR as distributed by MLS GRID #329074 Report a problem
    9/25/2025Price change$420,000+5%$193/sqft
    Source: Greater Greenville AOR #1570292 Report a problem
    9/24/2025Listed for sale$400,000$184/sqft
    Source: Greater Greenville AOR #1570292 Report a problem
    9/24/2025Listing removed$400,000$184/sqft
    Source: SAR as distributed by MLS GRID #325647 Report a problem
    6/25/2025Listed for sale$400,000-20%$184/sqft
    Source: SAR as distributed by MLS GRID #325647 Report a problem
    6/24/2025Listing removed$500,000$230/sqft
    Source: Greater Greenville AOR #1554566 Report a problem
    4/18/2025Listed for sale$500,000$230/sqft
    Source: SAR as distributed by MLS GRID #322735 Report a problem

    Public tax history

    YearProperty taxesTax assessment
    2025-- $2,910 +538.2%
    2024$157 $456
    Find assessor info on the county website

    Neighborhood: 29323

    Nearby schools

    GreatSchools rating
    Schools provided by the listing agent
    • Elementary: 2-Chesnee Elem
    • Middle: 2-Chesnee Middle
    • High: 2-Chesnee High

    Source: SAR as distributed by MLS GRID. This data may not be complete. We recommend contacting the local school district to confirm school assignments for this home.

    Get a cash offer in 3 minutes
    Find out how much your home could sell for in as little as 3 minutes with a no-obligation cash offer.
    Estimated market value
    $399,100
    Get a cash offer in 3 minutes
    Find out how much your home could sell for in as little as 3 minutes with a no-obligation cash offer.
    Estimated market value
    $399,100