Skip main navigation
Closed
  • $1,725,000

    1754 Georgian Ter, Atlanta, GA 30341

    5beds
    4,120sqft
    Single Family Residence, Residential
    Built in 2016
    0.27 Acres Lot
    $1,730,800 Zestimate®
    $419/sqft
    $5,304 Estimated rent

    Home value

    $1,730,800

    $1.61M - $1.87M

    $5,304/mo

    Zestimate® history
    Loading
    Loading...

    Owner options

    List your home for rent

    $5,304/mo

    Rent Zestimate®

    Find your next renter with Zillow Rental Manager. Plus, with online applications, you can quickly screen prospective tenants – for free.

    Learn more

    $5,304/mo

    Rent Zestimate®

    Refinance and save

    $8,701/mo

    Est. payment

    Refinancing to a lower rate could help reduce your monthly payments and save thousands over the life of the loan.

    See today's rates

    $8,701/mo

    Est. payment

    Explore your selling options

    Work with a Zillow partner agent

    Leverage their expertise and Zillow's premium Showcase listings to get your home seen by more buyers.

    Get started

    List with your own agent

    Get your home in front of millions of buyers by listing it on Zillow.

    Learn how to do it

    Sell it yourself

    Take full control of how buyers see your home on Zillow by listing For Sale by Owner (FSBO).

    List your home

    What's special

    Fenced backyardCarefully curated interiorsHardwood floorsCustom built-insExpansive windowsStainless steel appliancesWalk-in pantry
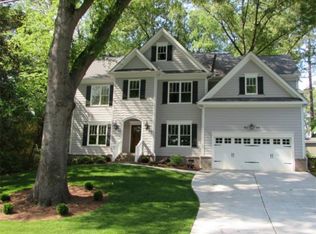
    This is home. 1754 Georgian Terrace presents a thoughtfully designed newer construction home (2016) where timeless finishes, modern convenience, and effortless indoor-outdoor living come together in the heart of Ashford Park. From its picturesque curb appeal to its carefully curated interiors, the home strikes a balance between refined design and everyday livability. Inside, 10-foot ceilings, expansive windows, and hardwood floors create a light-filled, open feel throughout the main level. A private office with glass French doors sits just off the foyer, along with a formal dining room accented by elegant picture frame molding and a statement chandelier. At the center of the home, the kitchen is both functional and beautifully executed. White shaker cabinetry, quartz countertops, and stainless steel appliances are complemented by an oversized island with matte black pendant lighting—anchoring the space for both casual mornings and larger gatherings. A walk-in pantry and butler’s pantry with a brand-new beverage refrigerator add convenience, while the adjacent breakfast room overlooks the backyard. The kitchen flows seamlessly into the living room, where wood ceiling beams, custom built-ins, and a crisp white brick fireplace with a wood mantel create a warm, inviting atmosphere. Double doors open to the newly added screened porch—an exceptional extension of the living space. Vaulted wood-paneled ceilings, a stacked stone fireplace, wiring for integrated speakers, and wiring for heaters make it a year-round retreat, complete with motorized privacy and sun shade. Upstairs, the primary suite offers a quiet sense of scale and comfort with tray ceilings and a beautifully finished marble bathroom featuring dual vanities, a soaking tub, and separate shower. The generous walk-in closet will inevitably become a secret favorite spot of the house. A well-appointed laundry room, on the same floor, with sink and cabinetry provides ease in a prime location. Additional bedrooms on the second floor include one with an ensuite bath and two connected by a Jack-and-Jill bathroom, all with thoughtfully selected finishes. The terrace level provides a versatile third floor of living space, including a large recreation room suited for media, fitness, or play. A bedroom and full bathroom offer flexibility for guests, while the mudroom entry from the two-car garage—along with a workshop and abundant storage—adds practical function. Out back, the fenced backyard offers space to unwind, play, and entertain. Whether grilling on the open deck, relaxing by the fireplace on the screened porch, or hosting friends with the doors open between the living room and porch, the home is designed to make indoor-outdoor living feel natural and intuitive. With smart home features including Lutron switches and Smartwing motorized shades, along with extensive storage and high-quality finishes throughout, this home offers a rare combination of comfort, design, and livability in one of Ashford Park’s most desirable settings.

    Zillow last checked:

    Listing updated:

    Listing Provided by:

    Adelyn Bartlett,

    Compass 404-668-6621

    Bought with:

    Mike Toltzis, 363072

    Compass

    Source: FMLS GA,MLS#: 7756358MLS Logo

    Facts & features

    Interior

    Bedrooms & bathrooms
    • Bedrooms: 5
    • Bathrooms: 5
    • Full bathrooms: 4
    • 1/2 bathrooms: 1
    Primary bedroom
    • Features: Oversized Master
    • Level: Oversized Master
    Bedroom
    • Features: Oversized Master
    Primary bathroom
    • Features: Double Vanity, Separate Tub/Shower, Soaking Tub
    Dining room
    • Features: Separate Dining Room
    Kitchen
    • Features: Breakfast Room, Cabinets White, Eat-in Kitchen, Kitchen Island, Pantry, Pantry Walk-In, Stone Counters, View to Family Room
    Heating
    • Central
    Cooling
    • Central Air
    Appliances
    • Included: Dishwasher, Disposal, Double Oven, Gas Range, Microwave, Range Hood, Refrigerator
    • Laundry: Laundry Room, Upper Level
    Features
    • Beamed Ceilings, Bookcases, Double Vanity, Entrance Foyer, High Ceilings 10 ft Main, Tray Ceiling(s), Walk-In Closet(s)
    • Flooring: Ceramic Tile, Hardwood
    • Windows: Double Pane Windows, Window Treatments
    • Basement: Daylight,Driveway Access,Exterior Entry,Finished,Finished Bath,Interior Entry
    • Number of fireplaces: 1
    • Fireplace features: Family Room, Gas Starter
    • Common walls with other units/homes: No Common Walls
    Interior area
    • Total structure area: 4,120
    • Total interior livable area: 4,120 sqft
    • Finished area above ground: 3,160
    • Finished area below ground: 960

    Property

    Parking
    • Total spaces: 2
    • Parking features: Garage, Garage Faces Side
    • Garage spaces: 2
    Accessibility
    • Accessibility features: None
    Features
    • Levels: Two
    • Stories: 2
    • Patio & porch: Covered, Deck, Enclosed, Front Porch, Screened
    • Exterior features: Lighting, Private Yard
    • Pool features: None
    • Spa features: None
    • Fencing: Back Yard,Wood
    • Has view: Yes
    • View description: Other
    • Waterfront features: None
    • Body of water: None
    Lot
    • Size: 0.27 Acres
    • Features: Back Yard, Corner Lot, Front Yard, Landscaped
    Details
    • Additional structures: None
    • Parcel number: 18 271 03 001
    • Other equipment: None
    • Horse amenities: None

    Construction

    Type & style
    • Home type: SingleFamily
    • Architectural style: Traditional
    • Property subtype: Single Family Residence, Residential
    Materials
    • Cement Siding
    • Foundation: Concrete Perimeter
    • Roof: Composition
    Condition
    • Resale
    • New construction: No
    • Year built: 2016

    Utilities & green energy

    • Electric: Other
    • Sewer: Public Sewer
    • Water: Public
    • Utilities for property: Cable Available, Electricity Available, Natural Gas Available, Sewer Available, Water Available
    Green energy
    • Energy efficient items: None
    • Energy generation: None

    Community & neighborhood

    Security
    • Security features: Carbon Monoxide Detector(s), Fire Alarm, Smoke Detector(s)
    Community
    • Community features: Park, Playground
    Location
    • Region: Atlanta
    • Subdivision: Ashford Park

    Other

    Other facts
    • Road surface type: Paved

    Price history

    DateEventPrice
    5/12/2026Pending sale$1,650,000-4.3%$400/sqft
    Source: GAMLS #10737279 Report a problem
    5/8/2026Sold$1,725,000+4.5%$419/sqft
    Source: FMLS GA #7756358 Report a problem
    4/23/2026Listed for sale$1,650,000+41%$400/sqft
    Source: GAMLS #10737279 Report a problem
    8/14/2020Sold$1,170,000$284/sqft
    Source: GAMLS #8809036 Report a problem
    6/29/2020Price change$1,170,000+1.7%$284/sqft
    Source: Compass #6741780 Report a problem
    6/26/2020Price change$1,150,000-5.3%$279/sqft
    Source: Compass #6741780 Report a problem
    6/24/2020Listed for sale$1,215,000+35%$295/sqft
    Source: Compass #6741780 Report a problem
    4/20/2017Sold$899,900+195%$218/sqft
    Source: Public Record Report a problem
    12/29/2015Sold$305,000+32.6%$74/sqft
    Source: Public Record Report a problem
    7/10/2007Sold$230,000$56/sqft
    Source: Public Record Report a problem

    Public tax history

    YearProperty taxesTax assessment
    2025$13,996 +8.3%$522,600 +11.8%
    2024$12,926 +23.7%$467,520 +21.7%
    2023$10,447 -6.2%$384,080
    2022$11,137 +0.3%$384,080
    2021$11,102 +9.7%$384,080 +15.9%
    2020$10,121 +1.3%$331,440
    2019$9,992 -1%$331,440
    2018$10,093 +118%$331,440 +205.1%
    2017$4,629 +1.6%$108,640 +0.1%
    2016$4,555 $108,520 +12.7%
    2014$4,555 $96,280 +73.7%
    2013-- $55,440 -1.6%
    2012-- $56,360 -16.4%
    2011-- $67,392 -26.5%
    2010$2,832 $91,680
    2009$2,832 +11.1%$91,680
    2008$2,549 +188.3%$91,680 +8.7%
    2007$884 $84,360 +6.9%
    2006$884 +17.8%$78,880 +9.3%
    2005$751 +4.8%$72,200
    2004$716 +13%$72,200 +3.8%
    2003$634 +42.9%$69,560
    2002$444 +286.4%$69,560 +21.2%
    2001$115 $57,400

    Find assessor info on the county website

    Neighborhood: Ashford Park

    Nearby schools

    GreatSchools rating
    Schools provided by the listing agent
    • Elementary: Ashford Park
    • Middle: Chamblee
    • High: Chamblee

    Source: FMLS GA. This data may not be complete. We recommend contacting the local school district to confirm school assignments for this home.

    Get a cash offer in 3 minutes
    Find out how much your home could sell for in as little as 3 minutes with a no-obligation cash offer.
    Estimated market value
    $1,730,800
    Get a cash offer in 3 minutes
    Find out how much your home could sell for in as little as 3 minutes with a no-obligation cash offer.
    Estimated market value
    $1,730,800