Meet "The Hideaway on Hilltop" - your peaceful retreat wrapped in comfort and charm This beautifully renovated 3 bedroom, 2 bath raised ranch on a basement, built in 2002, sits on almost 2 private acres surrounded by pasture views and peaceful seclusion. The expansive wraparound porch with a swing and screened rear porch invite you to sit back and soak in the quiet. Inside, enjoy an open-concept layout with a brand-new kitchen featuring granite countertops, undercabinet lighting, stainless steel appliances, and a massive solid slab island with seating for four or more. The kitchen overlooks the cozy living room with an electric fireplace for those perfect evenings in. The oversized primary suite includes a walk-in closet and laundry chute, while the en-suite bath boasts a floor-to-ceiling tiled shower and dual vanities. Both guest rooms are generously sized, and the guest bath features a classic tub and shower combo. Downstairs, the full daylight basement offers endless potential. It has a freshly painted floor, is stubbed for a half bath, and has HVAC in place. The oversized two-car garage provides plenty of room for vehicles, tools, and yard equipment. "The Hideaway on Hilltop" is where modern updates meet peaceful country living. Come see it for yourself.
Active
Price cut: $25K (7/13)
$450,000
1754 Gold Mine Rd, Dallas, GA 30157
3beds
3,744sqft
Single Family Residence
Built in 2002
1.61 Acres Lot
$443,300 Zestimate®
$120/sqft
$-- HOA
What's special
Electric fireplaceHvac in placeOversized two-car garageOpen-concept layoutStainless steel appliancesWalk-in closetUndercabinet lighting
- 80 days
- 457
- 35
Zillow last checked:
Listing updated:
Listed by:
Cathye Dowda Cota 770-722-3947,
Keller Williams Realty Atl. Partners
Source: GAMLS,MLS#: 10792401
Facts & features
Interior
Bedrooms & bathrooms
- Bedrooms: 3
- Bathrooms: 2
- Full bathrooms: 2
- Main level bathrooms: 2
- Main level bedrooms: 3
Rooms
- Room types: Laundry, Other
Kitchen
- Features: Breakfast Area, Breakfast Bar, Kitchen Island, Pantry
Heating
- Electric, Heat Pump
Cooling
- Ceiling Fan(s), Central Air, Heat Pump
Appliances
- Included: Dishwasher, Microwave
- Laundry: In Basement
Features
- Master On Main Level, Roommate Plan, Walk-In Closet(s)
- Flooring: Carpet, Hardwood, Tile
- Windows: Double Pane Windows
- Basement: Bath/Stubbed,Exterior Entry,Finished,Interior Entry,Partial
- Attic: Pull Down Stairs
- Number of fireplaces: 1
- Fireplace features: Family Room, Living Room
- Common walls with other units/homes: No Common Walls
Interior area
- Total structure area: 3,744
- Total interior livable area: 3,744 sqft
- Finished area above ground: 1,872
- Finished area below ground: 1,872
Property
Parking
- Total spaces: 2
- Parking features: Attached, Basement, Garage, Parking Pad, Side/Rear Entrance
- Has attached garage: Yes
- Has uncovered spaces: Yes
Features
- Levels: Two
- Stories: 2
- Patio & porch: Deck, Screened
- Body of water: None
Lot
- Size: 1.61 Acres
- Features: Pasture, Sloped
- Residential vegetation: Grassed, Partially Wooded
Details
- Parcel number: 56497
Construction
Type & style
- Home type: SingleFamily
- Architectural style: Ranch,Traditional
- Property subtype: Single Family Residence
Materials
- Other
- Foundation: Block
- Roof: Composition
Condition
- Resale
- New construction: No
- Year built: 2002
Utilities & green energy
- Electric: 220 Volts
- Sewer: Septic Tank
- Water: Private
- Utilities for property: Cable Available, Electricity Available, Phone Available, Water Available
Community & HOA
Community
- Features: None
- Security: Smoke Detector(s)
- Subdivision: None
HOA
- Has HOA: No
- Services included: None
Location
- Region: Dallas
Financial & listing details
- Price per square foot: $120/sqft
- Tax assessed value: $306,420
- Annual tax amount: $2,966
- Date on market: 6/26/2026
- Cumulative days on market: 80 days
- Listing agreement: Exclusive Right To Sell
- Electric utility on property: Yes
Estimated market value
$443,300
$421,000 - $465,000
$2,141/mo
Price history
| Date | Event | Price |
|---|---|---|
| 7/13/2026 | Price change | $450,000-5.3%$120/sqft |
Source:  GAMLS #10792401 Report a problem GAMLS #10792401 Report a problem | ||
| 6/26/2026 | Listed for sale | $475,000+5.6%$127/sqft |
Source: GAMLS #10792401 Report a problem | ||
| 11/3/2025 | Listing removed | $450,000$120/sqft |
Source:  FMLS GA #7661949 Report a problem FMLS GA #7661949 Report a problem | ||
| 9/15/2025 | Price change | $450,000-5.3%$120/sqft |
Source: GAMLS #10570548 Report a problem | ||
| 8/22/2025 | Price change | $475,000-2.1%$127/sqft |
Source: GAMLS #10570548 Report a problem | ||
| 7/24/2025 | Listed for sale | $485,000+47%$130/sqft |
Source: FMLS GA #7620922 Report a problem | ||
| 4/20/2023 | Sold | $330,000+1.5%$88/sqft |
Source: FMLS GA #7181691 Report a problem | ||
| 3/30/2023 | Pending sale | $325,000$87/sqft |
Source: FMLS GA #7181691 Report a problem | ||
| 3/22/2023 | Contingent | $325,000$87/sqft |
Source: FMLS GA #7181691 Report a problem | ||
| 3/22/2023 | Pending sale | $325,000$87/sqft |
Source: GAMLS #10136724 Report a problem | ||
| 3/21/2023 | Price change | $325,000-1.5%$87/sqft |
Source: GAMLS #10136724 Report a problem | ||
| 3/7/2023 | Listed for sale | $330,000+341.1%$88/sqft |
Source: GAMLS #10136724 Report a problem | ||
| 1/30/2013 | Sold | $74,819$20/sqft |
Source: Public Record Report a problem | ||
Public tax history
| Year | Property taxes | Tax assessment |
|---|---|---|
| 2025 | $2,968 -7.9% | $122,568 -5.8% |
| 2024 | $3,224 -5.4% | $130,172 -2.3% |
| 2023 | $3,408 +16.8% | $133,244 +30.3% |
| 2022 | $2,918 +20.4% | $102,284 +22.6% |
| 2021 | $2,423 +4.5% | $83,428 +5.9% |
| 2020 | $2,318 +5.3% | $78,804 +9.4% |
| 2018 | $2,201 +7.9% | $72,040 +6.8% |
| 2017 | $2,040 +19.2% | $67,480 +19.2% |
| 2016 | $1,712 | $56,628 +6.3% |
| 2015 | $1,712 | $53,280 +10.9% |
| 2014 | -- | $48,040 +60.5% |
| 2013 | $1,516 | $29,927 |
| 2012 | -- | -- |
| 2011 | -- | -- |
| 2010 | -- | -- |
| 2009 | -- | $55,800 -14.3% |
| 2008 | -- | $65,076 -4.6% |
| 2007 | -- | $68,200 +0.1% |
| 2006 | -- | $68,152 +5.4% |
| 2005 | -- | $64,640 +1.3% |
| 2004 | -- | $63,812 +2.3% |
| 2003 | -- | $62,404 |
Find assessor info on the county website
Monthly payment
Est. payment
Payment breakdown
Explore the cost of this home by adjusting the details. Changes won't be saved.Climate risks
Neighborhood: 30157
Nearby schools
Schools provided by the listing agent
- Elementary: Ragsdale
- Middle: Scoggins
- High: Paulding
Source: GAMLS. This data may not be complete. We recommend contacting the local school district to confirm school assignments for this home.
Similar homes
- $574,9003 bd3 ba2.1k sqft580 Old Yorkville Rd, Dallas, GA 30157Active

 MLS ID #10842629, Justine Derby, Real Broker, LLC. GAMLS
 - $499,9004 bd3 ba3.7k sqft61 Stone Crest Ct, Rockmart, GA 30153Active
 MLS ID #10832483, Stephen Clark, Harry Norman Realtors. GAMLS
 - $435,0004 bd4 ba2.5k sqft25 Spring Woods Dr, Dallas, GA 30157Active
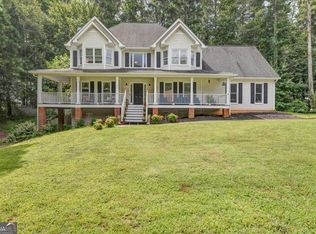 MLS ID #10807935, Lisa Richmond, Sanders Real Estate. GAMLS
 - $499,9993 bd4 ba2.8k sqft3396 Highway 101 N, Rockmart, GA 30153Active
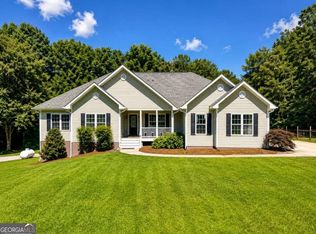 MLS ID #10809476, Kelsey McLucas, Southern Classic Realtors. GAMLS
 - $439,9004 bd3 ba2.2k sqft24 Plantation Oaks Dr, Rockmart, GA 30153ActiveMLS ID #10802614, Allison Dodd, LOCAL Realty. GAMLS
- $402,2505 bd4 ba3.2k sqft213 Ponderosa Dr, Dallas, GA 30157ActiveMLS ID #10801434, Cathye Dowda Cota, Keller Williams Realty Atl. Partners. GAMLS
- $469,0004 bd4 ba2.5k sqft139 Rushing View Gln, Dallas, GA 30157ActiveMLS ID #10794219, Jessica Johnson, Porch Property Group, LLC. GAMLS
- $375,0003 bd2 ba2.1k sqft256 Spring Meadows Ave, Dallas, GA 30157ActiveMLS ID #10798881, Christie Welch Carroll, Prestige Home Brokers. GAMLS
- $389,0003 bd2 ba2.2k sqft457 Crestview Dr, Dallas, GA 30157Active Under ContractMLS ID #10816070, Russel T Troesken, Keller Williams Realty Partners. GAMLS
- $444,9004 bd2 ba1.8k sqft230 Banks Path, Dallas, GA 30157ActiveMLS ID #10836866, Deanne Cochran, Flagstone Realty Group LLC. GAMLS
- $385,0005 bd3 ba2.9k sqft277 Cedar Bay Cir, Dallas, GA 30157ActiveMLS ID #10770553, Lorraine Danielson, Atlanta Communities. GAMLS
- $455,0004 bd4 ba2.5k sqft111 Crestbrook Way, Dallas, GA 30157ActiveMLS ID #10796530, Hetal Patel, Coldwell Banker Realty. GAMLS
- $399,9993 bd4 ba2.9k sqft923 Whitby Dr, Douglasville, GA 30134ActiveMLS ID #10795978, Michelle Lawson, Atlanta Communities. GAMLS
- $504,9006 bd5 ba3.6k sqft37 Riverbirch Run, Dallas, GA 30157ActiveMLS ID #10790273, Regina Cox, Keller Williams Northwest. GAMLS
- $499,9006 bd4 ba3.5k sqft313 Vineyard Dr, Dallas, GA 30132ActiveMLS ID #10781690, Jeff Murray, Compass. GAMLS
- $370,0005 bd4 ba2.6k sqft61 Dew Drop Point, Dallas, GA 30157ActiveMLS ID #10844202, Jessica Johnson, Porch Property Group, LLC. GAMLS
- $480,0004 bd4 ba2.6k sqft49 Overview Ct, Dallas, GA 30157ActiveMLS ID #10830125, Edward Rivas, Keller Williams Realty Atl. Partners. GAMLS
- $400,0004 bd4 ba3.3k sqft121 Stafford Ln, Villa Rica, GA 30180ActiveMLS ID #10784330, Niki Faith, Atlanta Communities. GAMLS
- $310,0003 bd3 ba1.9k sqft38 Hatties Fancy, Dallas, GA 30157ActiveMLS ID #10768240, Mark Spain, Mark Spain Real Estate. GAMLS
- $435,0005 bd3 ba2.6k sqft11 Dew Drop Ln, Dallas, GA 30157ActiveMLS ID #10785115, Evan Stalcup, Atlanta Communities. GAMLS
