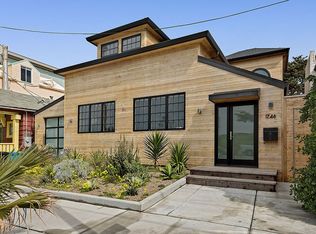
This 1908 home was updated and remodeled by only the 2nd owners of the property to increase the square footage but retain the charm and appearance of the original Craftsman structure. The remodel lasted 2002-2010 as permitted by the San Francisco Planning Office. A recycled, solid oak, 100 year-old kitchen with a sizable pantry and an island replaced the former galley kitchen. Then the old galley kitchen was also recycled by refinishing the old-growth wood in a clear varnish, and now composes walls of the mudroom/laundry room that leads out to the flower garden out back, with a granite surface and a granite, deep "slop" sink. Custom tile portraiture forms a backsplash. New, Dacor, Miele, and Maytag appliances were fit into the new kitchen while retaining the original, recycled, cast iron sink, with Corian surfaces. Leading off from the kitchen to the rest of the house is a built-in, finished solid wood bar 16 feet long for liquor and appropriate glassware to be displayed above, with a wine frig below. The kitchen leads to a solid-wood deck that overlooks the flower garden facing the east. Plants in the garden are watered with a timer, prominently the 100 year-old leafy arch, and the well once was the only water supply until water lines were installed later in the 20th. century. The home was enlarged almost x 2, now totaling 11 rooms that also include a guest suite and a library/office on the ground floor, and a recreation room and bedroom on the top floor. There is a 2-car tandem garage complete with a workbench and storage cupboards. There is egress to the sidewalk out front from the library/office through a small room that can store surfboards for use at the Noreiga Break across the street at Ocean Beach. A full tiled bathroom with walk in shower is adjacent to the library and is shared with the guest room by passing through a 63-bottle wine cellar which ceiling is of wine corks. Except for the tiled bathrooms, including the dramatically remodeled bathroom on the main floor adjacent to the main floor bedroom, the home displays solid wood, fir and oak floors. Almost the entire south wall of the front room that faces Ocean Beach is composed of a natural wood-burning fireplace constructed of brick left over from the 1906 earthquake, with built-in shelves of old-growth lumber adjacent. All of the old-growth lumber that composed the home that had to be sacrificed during the remodel was then refinished and reused, e.g., the library shelves. The top floor of the home is of two rooms, one that overlooks San Francisco's Sunset District to the East, used as an exercise room, and the other facing West towards the Pacific Ocean with egress to a tiled porch with views of the ocean between a row of mature manicured trees set between the home and the beach, aspects of the Golden Gate National Park. Under-the-eave storage is made possible because the area has a floor installed. The character of the two sides of the tall fence that rim the flower garden out back were preserved with a protectorant, while the east-most aspect of the fence is of stucco with a stone seat inset into the middle. There is a garden toolshed built into the fence with water available on 2 side of the ground floor for the garden. CAT-5 was installed throughout each room, cabling for the surround sound in the front room and the security system are buried within the walls, and both the electrical and plumbing within the walls were updated to current code while the walls were open for the renovation, along with an audio system. All of the newer aspects of construction are also up to current earthquake code. To promote energy efficiency there is a whole-house fan that warms the ground floor with warm air from the top floor, hot water is from an instant-on water heater, and nine solar panels on the roof have allowed the owners to escape having to pay electrical bills since the cost of the system was recovered in 2013.
This property is off market, which means it's not currently listed for sale or rent on Zillow. This may be different from what's available on other websites or public sources.